Why 3D Landscape Rendering Software Isn't Enough to Sell Complex Engineering Solutions
The Seductive Promise of 3D Landscape Rendering
The landscape industry has undergone a visual revolution. 3D landscape rendering tools can now produce photorealistic images of patios, retaining walls, plantings, and outdoor living spaces that make clients gasp with delight. Software platforms like Lumion, SketchUp, Realtime Landscaping, and iScape have democratized design visualization to the point where even solo operators can present Hollywood-quality walkthroughs of proposed projects.
And yet, a persistent problem plagues contractors, landscape architects, and civil engineers who work on projects involving drainage correction, site grading, stormwater management, and foundation protection: the most beautiful rendering in the world cannot communicate the invisible, subsurface, and topographic realities that make or break these projects. When you're trying to sell a $40,000 regrading project or a $15,000 French drain system, a spinning 3D model of the finished yard doesn't answer the homeowner's most fundamental question: Why do I need this?
This disconnect between visual appeal and engineering communication is costing the industry millions in lost proposals, scope creep, and client misunderstandings. Landscape design software has evolved to dazzle, but it hasn't evolved to diagnose. In this article, we'll explore why 3D rendering alone is insufficient for selling complex drainage and grading solutions — and what forward-thinking professionals are doing instead.
What 3D Landscape Rendering Software Actually Does Well
Before we discuss the limitations, it's important to acknowledge the genuine strengths of modern 3D landscape rendering tools. These platforms excel at spatial visualization — helping clients see the finished product before a single shovel hits the ground. For hardscape layouts, plant selection, color coordination, and overall aesthetic design, they are indispensable.
A well-executed rendering can compress weeks of back-and-forth design revisions into a single presentation. Clients can "walk through" their future backyard, rotate views, swap materials, and develop emotional attachment to a design concept. This emotional connection drives purchasing decisions for aesthetic projects like outdoor kitchens, pergolas, fire pits, and ornamental plantings.
Where Aesthetics Drive the Sale
For projects where the primary value proposition is beauty — a new patio, a redesigned front entry, a pool surround — 3D rendering is often the only sales tool you need. The client can see the transformation, imagine themselves in the space, and the gap between "current state" and "future state" is visually obvious. The rendering is the argument.
This works because the problem being solved is aesthetic, and the solution is also aesthetic. The medium matches the message. A client doesn't need to understand soil bearing capacity to appreciate a beautiful flagstone patio. They just need to see it.
The Technology Stack Is Impressive
Modern landscape design software platforms offer real-time ray tracing, seasonal vegetation rendering, time-of-day lighting simulation, augmented reality overlays, and even VR walkthroughs. Some integrate with drone photography to superimpose proposed designs onto actual aerial images of the property. The technology is genuinely remarkable and continues to improve at a rapid pace.
But technology sophistication and sales effectiveness are not the same thing — especially when the project you're selling operates beneath the surface, across invisible gradients, and within soil profiles that no rendering engine can meaningfully represent.
The Fundamental Gap: Rendering Shows the Finish, Not the Problem
Here's the core issue: complex drainage and grading projects are sold on problem identification, not on finished aesthetics. A homeowner with water pooling against their foundation doesn't need to see what the yard will look like after regrading — they need to understand why water is flowing toward their house, where the low points are, how much water accumulates during a design storm, and what the consequences of inaction will be.
3D landscape rendering tools are fundamentally forward-looking. They show a proposed future state. But engineering sales require backward-looking diagnostics: What's wrong now? What's causing it? How do we know? This diagnostic storytelling is the foundation of trust in engineering proposals, and no amount of visual polish can substitute for it.
The Invisible Nature of Drainage Problems
Drainage failures are, by definition, intermittent and often invisible during a sales consultation. The contractor visits the property on a sunny Tuesday afternoon. The yard looks fine. The homeowner describes flooding that happens during heavy rain events, but there's no standing water to point at. The contractor knows from experience that the grade is wrong, but how do they prove it to the homeowner?
A 3D rendering of the corrected grade doesn't solve this communication challenge. It shows the solution without establishing the problem. It's like a doctor prescribing surgery and showing you a picture of the healed incision without ever explaining the X-ray.
Clients Don't Buy What They Can't Understand
Research in construction sales consistently shows that homeowners are more likely to approve complex projects when they understand the underlying problem. A 2023 survey by the National Association of Landscape Professionals found that project approval rates for drainage and grading work increased by over 30% when contractors used diagnostic data in their presentations compared to those who relied solely on design visuals.
The reason is straightforward: when a homeowner can see a topographic map of their property showing water flow paths converging on their foundation, they don't need to be sold. They're already motivated. The rendering of the solution becomes supplementary — nice to have, but not the thing that closes the deal.
What Complex Engineering Sales Actually Require
Selling drainage correction, site regrading, retaining wall engineering, and stormwater management systems requires a fundamentally different communication toolkit than selling aesthetic landscape improvements. Let's break down what that toolkit looks like.
Topographic Evidence
The single most powerful sales tool for drainage work is a clear, readable topographic representation of the property showing existing conditions. When a homeowner can see that their "flat" yard actually slopes 1.5% toward the house — or that a subtle swale directs runoff from 3,000 square feet of uphill terrain directly into their crawlspace — the engineering solution sells itself.
This requires actual elevation data, not artistic interpretation. Programs like USGS 3DEP provide high-resolution LiDAR-derived elevation models that can serve as a starting point, though site-specific surveys or detailed property-level analysis provide the precision needed for residential projects. The point is that the data must be real, measurable, and defensible — not a designer's approximation.
Flow Path Analysis
Beyond static topography, clients need to understand how water moves across their property. Flow path analysis — showing the routes water takes from high points to low points during rain events — transforms abstract grading concepts into intuitive visual stories. A homeowner who sees arrows showing water converging on their basement wall from three different directions understands the problem viscerally.
Most landscape design software has no capability for hydrological flow modeling. These platforms work with surface geometry for visual purposes, not for physics-based water movement simulation. The result is that contractors using only rendering tools must rely on verbal explanations of water behavior, which are far less persuasive than visual evidence.
Soil and Infiltration Data
Complex drainage solutions often depend on soil type, infiltration rates, and hydrologic soil group classifications. A French drain system designed for sandy loam performs very differently in heavy clay. A rain garden sized for Group A soils will fail catastrophically in Group D soils. The NRCS Web Soil Survey provides detailed soil mapping that can inform both design and client communication.
When a contractor can show a homeowner that their property sits on Group C or D soils with infiltration rates below 0.15 inches per hour, the need for engineered drainage becomes self-evident. No rendering can communicate this. It requires data.
Quantified Risk Communication
The most effective engineering proposals quantify risk. Instead of saying "water is pooling near your foundation," a data-driven approach says: "During a 10-year, 24-hour storm event, approximately 2,400 gallons of stormwater flows toward your foundation from the uphill portion of your lot. Your current grade provides only 0.8% slope away from the house — well below the minimum 5% slope recommended within the first 10 feet by the International Residential Code. This volume of unmanaged water creates hydrostatic pressure against your foundation wall, accelerating crack propagation and increasing the probability of interior water intrusion."
That level of specificity cannot be generated by 3D landscape rendering tools. It requires topographic analysis, watershed delineation, precipitation data, and engineering calculations — a completely different category of technology.
The Misalignment Between Design Tools and Engineering Communication
The landscape industry has, perhaps inadvertently, created a technology ecosystem optimized for one type of sale while neglecting another. Let's examine the specific ways that popular landscape design software fails to support engineering communication.
Surface-Only Modeling
Rendering engines model surfaces — textures, colors, shapes, and materials. They have no concept of subsurface conditions, soil stratigraphy, water table depth, or pipe hydraulics. When a project involves subsurface drainage infrastructure — perforated pipe, drainage aggregate, geotextile fabric, catch basins, and discharge points — the rendering shows only the finished surface above all of this work.
This creates a dangerous perception gap. The client sees a rendering that looks almost identical to what they have now (grass, maybe a slightly different grade) and wonders why it costs $25,000. The 90% of the work that happens below grade is invisible in the rendering, making the price feel unjustified.
No Existing Conditions Baseline
Most rendering software starts from a blank canvas or a simplified site model. The workflow is designed to build new designs, not to analyze existing conditions. But engineering sales require a rigorous before-and-after comparison rooted in measured data. The "before" is just as important as the "after" — arguably more so, because the "before" is where the problem lives.
Without an accurate existing-conditions model that captures micro-topography, drainage patterns, and infrastructure locations, the proposed design exists in a vacuum. The client has no frame of reference for understanding what's changing and why.
Precision vs. Impression
Rendering tools optimize for visual impression. A retaining wall in a rendering looks solid, attractive, and permanent. But the engineering behind that wall — the geogrid reinforcement schedule, the drainage aggregate behind the face, the compaction specifications for the retained soil, the hydrostatic pressure calculations — is what determines whether it actually performs. A rendering that shows a beautiful wall without communicating the engineering behind it sets up a dangerous expectation gap.
When the client later receives a proposal that includes $4,000 in drainage aggregate and geogrid that they can't see in the rendering, trust erodes. They feel like they're being upsold on invisible extras. In reality, those "extras" are the engineering that prevents the wall from failing.
The Scale Problem
Drainage problems often operate at scales that don't render well. A 1% grade difference across 50 feet of yard is the difference between water flowing toward the house and water flowing away from it. But in a 3D rendering, a 1% slope is visually imperceptible. The rendering looks flat either way. The most critical design parameter — the one the entire project depends on — is invisible in the primary sales tool.
This is not a flaw in the rendering software; it's a fundamental limitation of visual representation at architectural scales. Topographic maps, cross-sectional profiles, and exaggerated elevation models communicate grade changes far more effectively than photorealistic 3D views.
What Data-Driven Drainage Intelligence Looks Like
If rendering isn't enough, what does an effective engineering sales toolkit look like? The answer lies in combining diagnostic data with clear visual communication — not photorealism, but informational clarity.
Property-Level Topographic Analysis
The foundation of drainage intelligence is accurate, high-resolution topographic data at the individual property level. This goes beyond what regional elevation datasets provide. It captures the micro-topography that determines where water pools: the subtle depression next to the downspout, the reversed grade along the foundation wall, the low point in the backyard where water has nowhere to go.
This data, when presented as a clear topographic map with contour lines, spot elevations, and color-coded elevation gradients, gives homeowners an immediate, intuitive understanding of their property's drainage geometry. They can see the low points. They can trace the flow paths. The problem becomes obvious without any verbal explanation.
Watershed Delineation
Every property has contributing drainage areas — the portions of the lot (and sometimes neighboring lots) that shed water toward specific points. Delineating these watersheds and calculating their areas allows for quantified runoff estimates. A homeowner who learns that 4,200 square feet of impervious and semi-pervious surface drains toward their basement window well understands the problem in a way that no rendering can achieve.
Watershed maps are simple, powerful, and highly persuasive. They transform a vague complaint ("my basement leaks") into a quantified engineering problem ("1,800 gallons of runoff per 1-inch rain event flows toward your foundation from the north and west").
Cross-Sectional Profiles
Cross-sections — vertical slices through the terrain — are the most effective way to communicate grade problems that are invisible to the naked eye. A cross-section showing the existing grade sloping toward the house, with a proposed grade overlay showing the corrected slope, makes the engineering intervention tangible and understandable.
These profiles can also show subsurface elements: pipe depth, aggregate beds, soil layers, and water table position. They bridge the gap between the invisible subsurface work and the client's understanding of what they're paying for.
Before-and-After Flow Modeling
The most compelling engineering presentations show water behavior before and after the proposed intervention. "Here's where water goes now" (toward your house) versus "here's where water will go after our work" (toward the street or a designated infiltration area). This side-by-side comparison, rooted in actual topographic data, creates an irrefutable case for the project.
The Business Case: Why This Matters for Your Bottom Line
This isn't just an academic discussion about technology limitations. The gap between rendering capabilities and engineering communication has real financial consequences for contractors and design-build firms.
Proposal Win Rates
Contractors who rely solely on 3D landscape rendering for drainage and grading proposals consistently report lower win rates on complex projects compared to aesthetic projects. The reason is clear: the sales tool doesn't match the sales challenge. You're using a tool designed to show beauty to sell a project whose value is functional and protective.
Firms that supplement renderings with diagnostic data — topographic maps, flow analysis, soil reports, and quantified risk assessments — report significantly higher close rates on engineering-heavy projects. The data creates urgency and justifies pricing in ways that renderings cannot.
Price Sensitivity Reduction
When a client understands the engineering complexity of a drainage project — when they can see the topographic evidence, the flow volumes, and the subsurface infrastructure required — they become less price-sensitive. The project shifts from a discretionary aesthetic improvement to a necessary protective investment. This reframing is nearly impossible to achieve with renderings alone because renderings communicate aesthetics, and aesthetic improvements are inherently discretionary.
A homeowner comparing two proposals — one with a beautiful rendering and a $22,000 price tag, and another with diagnostic data showing exactly why their foundation is at risk and a $24,000 price tag — will often choose the more expensive option because the data-driven proposal communicates competence and thoroughness.
Scope Creep and Change Order Reduction
When clients don't understand the scope of subsurface work at the time of sale, they're more likely to question costs during construction. "Why are you digging so deep?" "Why do you need that much gravel?" "Can we skip the drain behind the wall?" These questions arise because the rendering didn't communicate the engineering, so the client's mental model of the project doesn't include the invisible work.
Data-driven presentations that include cross-sections, soil data, and infrastructure diagrams set accurate expectations from the outset. The client understands what's happening below grade before construction begins, reducing friction and change order disputes.
Differentiation in a Crowded Market
Every landscaper now has access to landscape design software capable of producing impressive renderings. The visual quality of proposals has converged across the industry — it's no longer a differentiator. But very few firms present diagnostic topographic data, quantified drainage analysis, and engineering-grade site assessments. This capability creates immediate differentiation and positions the firm as a technical authority rather than just another landscaping company.
Homeowners dealing with serious drainage problems are looking for expertise, not just design talent. The firm that demonstrates analytical capability wins the trust — and the contract.
Bridging the Gap: Integrating Data and Design
The solution isn't to abandon 3D landscape rendering — it's to recognize its role in the sales process and supplement it with the diagnostic and analytical tools that complex projects demand. The most effective approach uses data to diagnose and justify, then rendering to visualize the outcome.
The Diagnostic-First Workflow
The most successful engineering-focused landscape firms have adopted a diagnostic-first workflow:
- Site Assessment: Collect topographic data, identify drainage patterns, assess soil conditions, and document existing infrastructure.
- Problem Quantification: Analyze flow paths, calculate contributing areas, estimate runoff volumes, and identify failure points.
- Solution Engineering: Design the grading corrections, drainage infrastructure, and stormwater management systems based on quantified data.
- Visual Presentation: Only after the engineering is complete, create renderings of the finished project to help the client visualize the aesthetic outcome.
This workflow inverts the traditional design-first approach. Instead of starting with "what do you want it to look like?" it starts with "what's happening on your property and what does the data tell us?" The rendering becomes the final step — the cherry on top — rather than the foundation of the sales pitch.
Technology Integration Opportunities
The industry is beginning to see tools that bridge the gap between analytical rigor and visual communication. GIS platforms, LiDAR processing tools, and hydrological modeling software are becoming more accessible to small firms. The challenge is integrating these tools into a workflow that's efficient enough for residential-scale projects, where budgets don't support the full civil engineering analysis typical of commercial development.
This is precisely the gap that specialized drainage intelligence platforms are designed to fill — providing property-level topographic analysis, flow path identification, and low-point detection without requiring a civil engineering degree or a $50,000 software investment.
Educating the Client
Ultimately, the goal is client education. An educated client makes better decisions, approves appropriate scopes of work, and has realistic expectations about outcomes. 3D landscape rendering educates clients about aesthetics. Topographic and drainage analysis educates them about function, risk, and protection. Both are valuable. Neither is sufficient alone for complex engineering projects.
The firms that master both modes of communication — analytical and visual — will dominate the growing market for residential drainage and grading services. As climate patterns intensify, stormwater regulations tighten, and homeowners become more aware of water-related property damage, the demand for credible, data-driven drainage solutions will only increase.
Moving Beyond Pretty Pictures to Actionable Intelligence
The landscape industry stands at an inflection point. The tools for visual design have matured to an extraordinary degree. A solo operator with a laptop can produce renderings that rival those of a large architectural firm from a decade ago. But the tools for diagnostic analysis — for understanding what's actually happening on a property's terrain and communicating it persuasively — have lagged behind.
This gap represents both a challenge and an opportunity. Contractors who recognize that 3D landscape rendering is a presentation tool, not a diagnostic tool, can differentiate themselves by investing in topographic intelligence capabilities. Those who continue to rely solely on visual design tools for engineering sales will find themselves losing complex, high-value projects to competitors who can articulate the why behind the work.
The homeowners who need drainage solutions aren't shopping for beauty. They're shopping for confidence. They want to know that the contractor understands their problem at a technical level, has the data to prove it, and has designed a solution based on evidence rather than intuition. Renderings can't provide that confidence. Data can.
At Low Point Labs, we specialize in exactly this kind of topographic drainage intelligence — the property-level analysis that transforms vague drainage complaints into quantified engineering problems with clear solutions. Whether you're a contractor looking to improve your close rate on complex projects, a homeowner trying to understand why your yard floods, or an inspector documenting grading deficiencies, our tools provide the diagnostic foundation that landscape design software alone cannot deliver. Explore our drainage assessment capabilities and discover what your property's topography is really telling you.
See Drainage Intelligence in Practice
Talk with our team or request an invitation to the platform.
Frequently Asked Questions
No. 3D landscape rendering software is designed to visualize aesthetic outcomes — materials, plants, and spatial layouts. It cannot model water flow, identify low points, calculate runoff volumes, or represent subsurface drainage conditions. Diagnosing drainage problems requires topographic analysis and hydrological modeling tools.
Effective drainage sales require topographic maps showing existing grade conditions, flow path analysis illustrating where water moves during storms, watershed delineation with runoff calculations, and cross-sectional profiles showing proposed subsurface infrastructure. 3D renderings can supplement these tools but shouldn't replace them.
Homeowners often reject drainage proposals with only renderings because the finished project looks similar to existing conditions — the critical work happens below grade and is invisible in a rendering. Without diagnostic data showing why the work is necessary, the price feels unjustified for what appears to be a minor visual change.
The International Residential Code recommends a minimum 5% slope (6 inches of fall over 10 feet) away from the foundation. Many properties fall well below this standard, with some even having negative grades that direct water toward the house. Topographic analysis can precisely measure existing slopes to identify deficiencies.
Topographic data transforms abstract drainage complaints into visible, quantified problems. When homeowners can see a map showing water flow converging on their foundation, they understand the urgency without needing technical explanations. Studies suggest close rates on drainage projects increase significantly when contractors use diagnostic data versus renderings alone.
Yes, but only as a supplementary presentation tool. After the drainage problem has been diagnosed with topographic and hydrological analysis and the engineering solution has been designed, a 3D rendering can help the client visualize the finished aesthetic result. It should be the last step in the sales process, not the first.
Related Articles
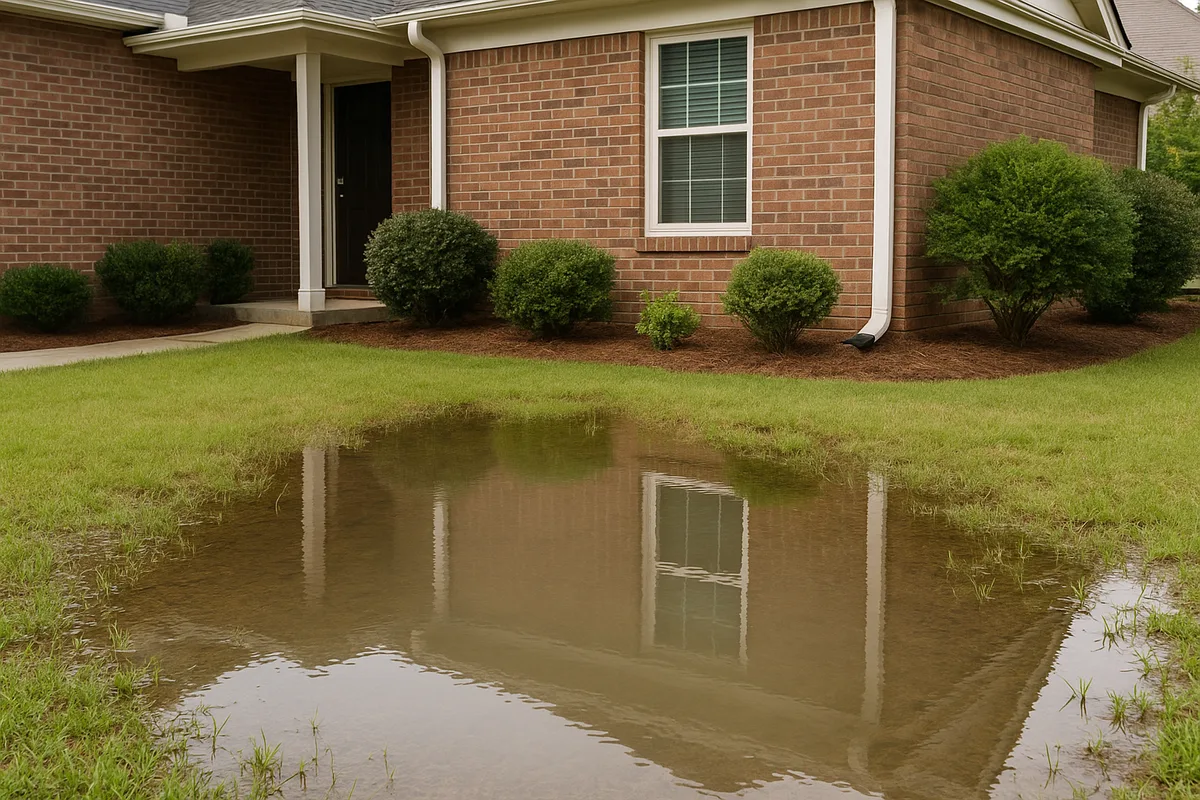
How Long Should Standing Water Last After Rain? A Drainage Guide
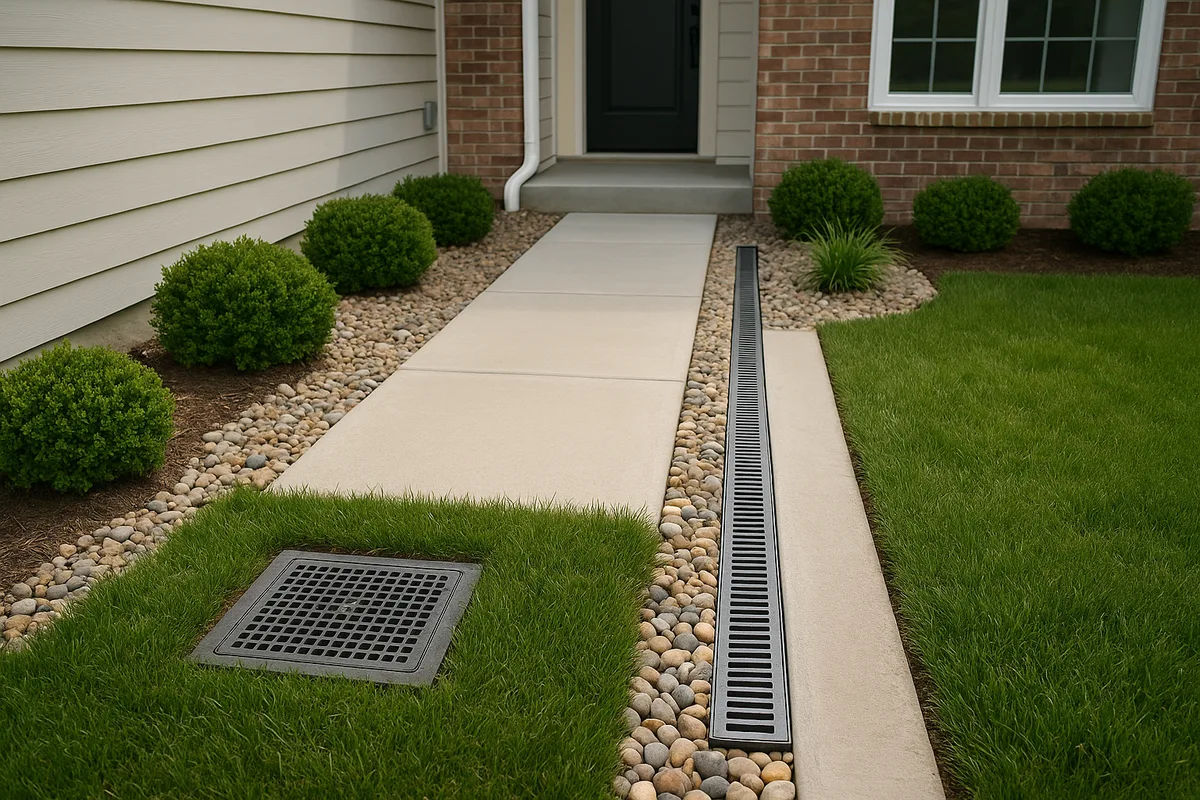
Catch Basins vs. Channel Drains: Choosing the Right Surface Drainage