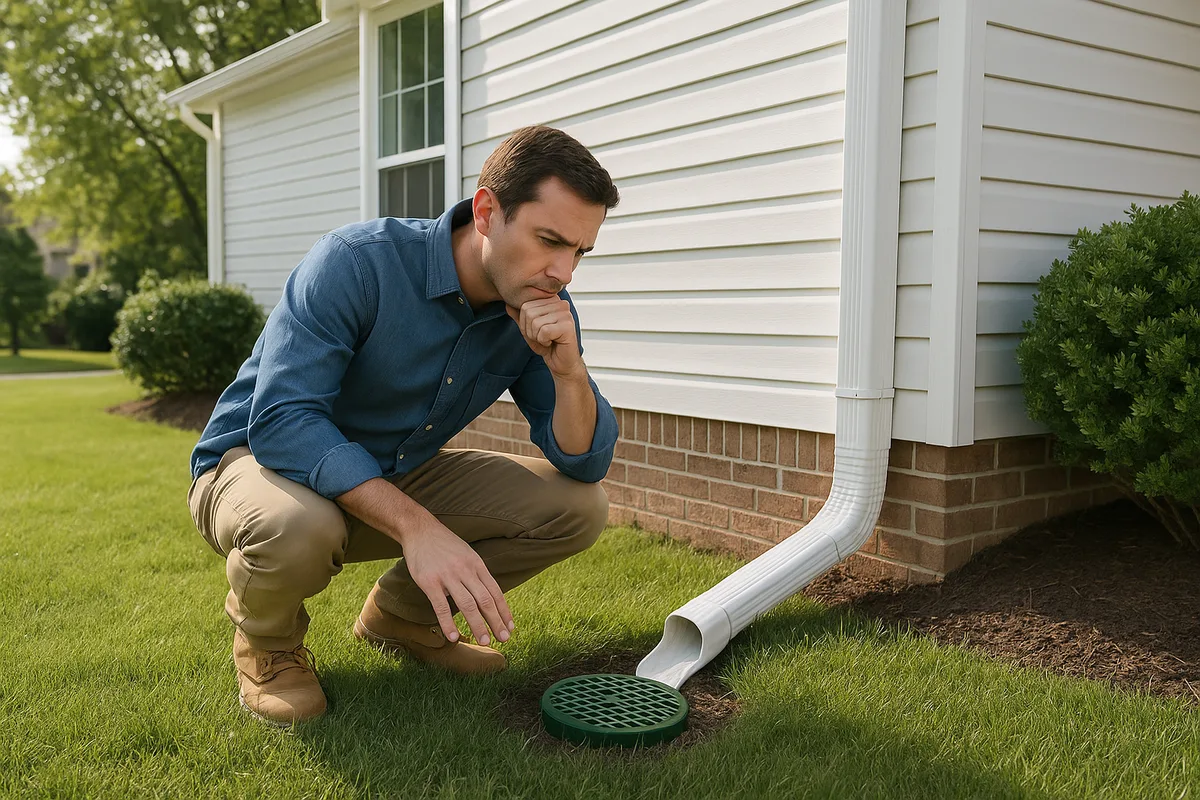
How to Spot Undersized Drainage Systems Before They Fail
An undersized drainage system is one of the most common — and most overlooked — causes of water damage to residential properties. Unlike a broken pipe or a clogged gutter, an undersized system doesn't announce itself with a sudden catastrophe. Instead, it quietly underperforms during moderate rain events, slowly saturating soil, eroding landscapes, and pressurizing foundations until the cumulative damage becomes impossible to ignore. Understanding how to identify inadequate drainage before it leads to drainage failure is one of the most valuable skills a homeowner, contractor, or inspector can develop.
The challenge is that many drainage systems were designed for conditions that no longer exist. Rainfall intensity patterns have shifted. Upstream development has increased impervious surface area. Additions, patios, and driveway expansions have altered the contributing watershed to a home's drainage infrastructure. A system that was perfectly adequate when it was installed may now be dangerously undersized — and most homeowners have no idea until water is pooling against their foundation or flooding their basement.
This guide walks you through the science and practice of drainage diagnostics: how to read the warning signs, how to estimate whether your system has sufficient drainage capacity, and what to do when the numbers don't add up.
Understanding What Makes a Drainage System "Undersized"
Before you can spot an undersized drainage system, you need to understand what "sized correctly" actually means. Every drainage component — from gutters and downspouts to French drains, catch basins, and storm pipes — is designed to convey a specific volume of water per unit of time, measured in gallons per minute (GPM) or cubic feet per second (CFS). When the volume of water entering the system exceeds that capacity, the system is undersized for the conditions it faces.
Drainage engineers size systems based on three primary variables: the design storm (the rainfall intensity the system is engineered to handle, typically expressed as a return period like the 10-year or 25-year storm), the contributing drainage area (the total surface area that directs water toward the system), and the runoff coefficient (the percentage of rainfall that becomes surface runoff rather than infiltrating into the soil). The Rational Method — Q = CiA, where Q is peak runoff, C is the runoff coefficient, i is rainfall intensity, and A is the drainage area — remains the standard formula for residential drainage sizing.
A system becomes undersized when any of these variables change unfavorably. If rainfall intensity increases beyond the original design storm, the system is undersized. If a neighbor's new construction redirects additional runoff onto your property, expanding your effective drainage area, the system is undersized. If you replaced a permeable gravel driveway with impervious concrete, increasing your runoff coefficient from 0.35 to 0.95, the system is undersized. The pipes haven't changed — but the math has.
The Hidden Problem of Incremental Change
One reason undersized drainage is so prevalent is that the changes happen incrementally. A homeowner adds a 200-square-foot patio one year, extends a driveway the next, and installs a shed on a concrete pad the year after that. Each change individually seems insignificant, but collectively they may have added 600 square feet of impervious surface to a drainage system designed for a mostly permeable lot. That's potentially 375 additional gallons of runoff per inch of rainfall that the original system never accounted for.
Similarly, upstream development in a neighborhood compounds over decades. When a subdivision was first built, surrounding lots may have been wooded or agricultural. As those parcels develop, the volume of stormwater reaching downstream properties increases dramatically. Municipal storm systems are supposed to account for this through stormwater management ordinances, but residential systems — especially those on private property — rarely get upgraded to match.
The Warning Signs of Inadequate Drainage
Identifying an undersized drainage system doesn't always require engineering calculations. In most cases, the property itself provides clear visual and physical evidence that drainage capacity is insufficient. Learning to read these signs is the first step in drainage diagnostics.
Water Overtopping During Moderate Storms
The most obvious sign of inadequate drainage is water overtopping system components during storms that aren't particularly severe. If your gutters overflow during a steady 1-inch-per-hour rainfall, they're undersized. If water backs up out of a catch basin during a routine spring thunderstorm, the downstream pipe doesn't have enough capacity. If your French drain's surface gravel stays saturated for hours after a moderate rain, the perforated pipe beneath it can't keep up.
The key diagnostic distinction is the severity of the storm that causes the problem. Every system has a design limit, and it's expected that a truly exceptional storm — a 100-year event — might overwhelm residential infrastructure. But if your system is struggling during storms that occur multiple times per year, you have a capacity problem, not a bad-luck problem.
Erosion Patterns and Sediment Deposits
Water that can't enter a drainage system has to go somewhere, and it typically creates its own path. Look for erosion channels along the edges of driveways, beside downspout discharge points, or in lawn areas between your home and the nearest drainage feature. These channels tell a story: water arrived here faster or in greater volume than the designed conveyance could handle, so it carved its own route.
Sediment deposits are the inverse signal. When water velocity slows — because it's backing up behind an undersized pipe or spreading across a flat area that should be draining — it drops the sediment it was carrying. Fan-shaped sediment deposits at pipe outlets, silt accumulation in catch basins that requires frequent cleaning, and muddy residue on foundation walls all indicate that the system is regularly overwhelmed.
Prolonged Saturation and Standing Water
After a significant rain event, a properly sized drainage system should clear surface water within 24 to 48 hours in most soil conditions. If you're seeing standing water 72 hours or more after rainfall, or if certain areas of your yard remain spongy and saturated for days, the subsurface drainage is likely inadequate.
This is particularly critical near foundations. Prolonged saturation against a foundation wall creates sustained hydrostatic pressure, which can drive water through microscopic cracks, degrade waterproofing membranes, and accelerate the deterioration of concrete and morite joints. A footing drain that was sized for the home's original drainage area but now receives runoff from expanded impervious surfaces will keep the soil saturated longer than intended, even if it eventually drains.
Foundation Symptoms
Sometimes the first evidence of undersized drainage appears inside the home rather than outside. Recurring basement dampness, efflorescence (white mineral deposits) on interior foundation walls, musty odors, and visible water stains at the base of basement walls all suggest that exterior drainage isn't adequately managing water before it reaches the foundation.
More advanced symptoms include cracking in foundation walls (particularly horizontal cracks, which indicate lateral pressure from saturated soil), sticking doors and windows (suggesting differential settlement from uneven soil moisture), and heaving or cracking of basement floor slabs. These structural symptoms often trace back to a drainage system that was adequate for the home's original conditions but has been overwhelmed by changes to the property or surrounding landscape.
Diagnostic Techniques for Evaluating Drainage Capacity
Once you've identified warning signs, the next step is to evaluate whether your drainage components actually have sufficient capacity for current conditions. This requires some basic measurements and calculations, but the math is straightforward enough for any motivated homeowner.
Measuring Your Contributing Drainage Area
The first variable you need is the total area that contributes runoff to each drainage component. For gutters, this is the roof area they serve — measure the footprint of the roof section (length × width) plus any additional area from steep roof pitches (a 45-degree roof has roughly 1.4× the footprint area in actual surface area). For yard drains, you need to identify the topographic watershed: the total area of ground that slopes toward the drain.
This is where topographic data becomes invaluable. A detailed elevation model of your property can precisely delineate drainage boundaries — the ridgelines and high points that determine which direction water flows. Without this data, you can approximate by observing where water flows during rain events or by using a long level or string line to identify slope directions.
Don't forget to account for off-property contributions. If your neighbor's driveway slopes toward your yard, that driveway area is part of your drainage system's contributing watershed, whether you designed for it or not.
Calculating Peak Runoff
With your drainage area measured, you can estimate peak runoff using the Rational Method: Q = CiA.
- C (Runoff Coefficient): This ranges from 0.15–0.20 for natural wooded areas, 0.20–0.35 for lawns, 0.70–0.85 for roofs, and 0.85–0.95 for concrete and asphalt. For a mixed-surface drainage area, calculate a weighted average based on the proportion of each surface type.
- i (Rainfall Intensity): This is measured in inches per hour for a specific design storm duration and return period. The standard for residential drainage is typically the 10-year, 15-minute storm, though some jurisdictions require the 25-year storm. You can find rainfall intensity data for your specific location using NOAA Atlas 14, which provides precipitation frequency estimates for any point in the United States.
- A (Area): Measured in acres (1 acre = 43,560 square feet). For a typical residential lot, you might be working with fractions of an acre.
The result, Q, gives you peak runoff in cubic feet per second (CFS). Multiply by 448.8 to convert to gallons per minute (GPM) for easier comparison with pipe and gutter capacity ratings.
Comparing Runoff to Component Capacity
Now compare your calculated peak runoff to the capacity of each drainage component:
- Standard 5-inch K-style gutters handle approximately 5,500–7,500 square feet of roof area in moderate rainfall regions, but only about 2,500 square feet in high-intensity rainfall areas. If your roof area per gutter run exceeds these thresholds, your gutters are undersized.
- Downspouts are often the bottleneck. A standard 2×3-inch rectangular downspout handles about 600 square feet of roof area; a 3×4-inch downspout handles about 1,200 square feet. Count your downspouts and divide your total roof area to check.
- 4-inch corrugated drain pipe (the black flexible pipe commonly used in residential drainage) has a capacity of roughly 40–75 GPM depending on slope. 4-inch smooth-wall (SDR-35 or Schedule 40) pipe handles 75–115 GPM. 6-inch smooth-wall pipe handles 175–270 GPM.
- French drains depend on both pipe capacity and the permeability of the surrounding aggregate, but a typical 6-inch-wide French drain with a 4-inch perforated pipe handles approximately 15–25 GPM per linear foot of trench in well-draining aggregate.
If your calculated peak runoff exceeds any component's capacity, you've confirmed that the system is undersized for current conditions.
The Flow Test: A Practical Field Diagnostic
For homeowners who prefer empirical evidence over calculations, a flow test can reveal capacity limitations directly. Using a garden hose (which typically delivers 5–10 GPM) or multiple hoses, introduce water into the drainage system at increasing rates and observe how it responds.
Start by running a single hose into a catch basin or drain inlet and watch for backup. Then add a second hose. Note the flow rate at which water begins to back up or overtop the inlet. Compare this to your estimated peak runoff during a design storm. If two garden hoses at 10 GPM total cause backup, and your calculated peak runoff is 45 GPM, the system has less than 25% of the capacity it needs.
This test also reveals partial blockages, failed pipe joints, and bellied (sagging) pipe sections that reduce effective capacity below the pipe's theoretical maximum. A 4-inch pipe that should handle 75 GPM might only manage 20 GPM if it has a belly that creates a permanent low point holding standing water.
Common Causes of Undersized Residential Drainage
Understanding why drainage systems end up undersized helps you prioritize your diagnostic efforts and anticipate problems before they manifest.
Original Under-Design
Not all drainage systems were engineered. In many residential developments — particularly those built before modern stormwater regulations — drainage was installed based on convention, rule of thumb, or builder preference rather than engineering calculations. A contractor might install 4-inch pipe everywhere because that's what they had on the truck, regardless of whether the drainage area called for 6-inch or 8-inch pipe. Gutters and downspouts were selected based on aesthetics and standard sizing rather than roof area calculations.
Homes built before the 1990s are particularly susceptible to original under-design, as stormwater management standards were less rigorous and rainfall data was less granular. A home built in 1975 may have had its drainage sized using rainfall data from the 1960s, which may significantly underestimate current precipitation patterns.
Property Modifications
Every impervious surface addition increases runoff volume. Common modifications that push drainage systems past their capacity include:
- Driveway widening or resurfacing (gravel to asphalt increases runoff coefficient from ~0.35 to ~0.90)
- Patio and deck additions (especially concrete and paver patios with compacted base)
- Accessory structures (sheds, garages, workshops) that add roof area
- Pool installations (the deck surround is typically impervious)
- Landscaping changes (replacing garden beds with hardscape, removing trees whose canopy intercepted rainfall)
A property that started with 25% impervious coverage and grew to 45% over two decades has nearly doubled its stormwater runoff — but the drainage pipes in the ground are still the same ones installed on day one.
Neighborhood and Upstream Development
This is perhaps the most frustrating cause of undersized drainage because it's entirely outside the homeowner's control. When properties uphill or upstream undergo development, the increased runoff flows downhill to existing properties. A home at the low point of a neighborhood is particularly vulnerable: it receives the cumulative runoff from every property that drains toward it.
Municipal stormwater ordinances typically require new development to manage its own stormwater and maintain pre-development runoff rates. However, enforcement varies, grandfathered properties may not comply, and cumulative small projects (each below the threshold requiring a stormwater plan) can collectively produce significant increases in downstream flow.
Changing Rainfall Patterns
Climate data shows that rainfall intensity — not just total annual rainfall — has increased in many regions of the United States over the past several decades. A system designed for a 10-year storm intensity of 4 inches per hour may now face actual 10-year storm intensities of 5 or 6 inches per hour. This means a system that was correctly sized at installation may now be functionally undersized without any changes to the property itself.
This is why drainage professionals increasingly recommend designing for the 25-year storm rather than the 10-year storm, and why existing systems should be periodically re-evaluated against current precipitation frequency data.
Specific Systems to Evaluate
Different drainage components have different failure modes when undersized. Here's what to look for in each major system.
Gutter and Downspout Systems
Gutters are the first line of defense for roof runoff, and they're frequently the first system to become inadequate. Signs of undersized gutters include:
- Waterfall effect: Water sheeting over the front edge of the gutter during rain, indicating the gutter channel can't hold the volume flowing into it.
- Fascia staining: Dark stains or algae growth on the fascia board behind the gutter, indicating regular overflow at the back edge.
- End cap leaking: Water pushing past end caps under pressure, suggesting the gutter run is too long for its cross-section.
- Downspout surging: Water shooting out of the bottom of downspouts with visible turbulence rather than flowing smoothly, indicating the downspout is at or beyond capacity.
The fix for undersized gutters often isn't replacing them with larger gutters (though 6-inch gutters handle roughly 40% more volume than 5-inch). More commonly, the solution is adding downspouts to reduce the maximum gutter run length. Industry standards recommend one downspout per 20–30 linear feet of gutter in moderate rainfall areas, and per 15–20 feet in high-intensity areas.
Subsurface French Drains
French drains are workhorses of residential drainage, but they're also frequently undersized because their capacity depends on multiple factors that are easy to get wrong:
- Pipe diameter: A 4-inch perforated pipe is standard but may be insufficient for large drainage areas. Many residential French drains should use 6-inch pipe.
- Aggregate selection: The gravel surrounding the pipe must be clean, angular, and uniformly sized (typically #57 or #2 stone). Rounded river rock, crusher run with fines, or contaminated aggregate dramatically reduces the drain's intake capacity.
- Filter fabric: Improperly selected or installed filter fabric can clog with fine soil particles over time, reducing intake to near zero. This is a common mode of gradual capacity loss that mimics undersizing.
- Slope: French drains require a minimum slope of 1% (1/8 inch per foot) to function, and 2% is preferred. Insufficient slope reduces flow velocity and effective capacity.
To evaluate a French drain's adequacy, observe it during rain. If water is surfacing above the drain trench or pooling on the surface directly over the drain, the system either lacks capacity or has become clogged — both of which produce the same functional result as undersizing.
Yard Drains and Catch Basins
Catch basins and yard drains are collection points, and they're only as effective as the pipes that carry water away from them. A 12-inch catch basin connected to a 4-inch outlet pipe is limited by that 4-inch pipe regardless of how much water the basin can collect. During a storm, you'll see the basin fill and overflow while the pipe runs at full capacity — a classic sign that the conveyance is undersized relative to the collection area.
Check the outlet pipe diameter, slope, and condition. Also verify that the outlet pipe has a clear path to its discharge point — whether that's a municipal storm drain, a daylight outlet at a lower elevation, or an infiltration area. Crushed, root-invaded, or partially collapsed pipes reduce effective capacity below their nominal rating.
Foundation Footing Drains
Footing drains (also called perimeter drains) are the last line of defense before water enters your basement, and they're the hardest system to evaluate because they're buried 6–8 feet below grade. Signs that a footing drain is undersized or failing include:
- Basement water intrusion that occurs during or shortly after rain events
- Water entering at the floor-wall joint (the cove joint) rather than through wall cracks
- Sump pump running continuously during storms or cycling every few minutes
- Sump pump unable to keep up during heavy rain (water level in sump pit rises despite pump operation)
If your sump pump is running at maximum capacity and water is still rising, the footing drain is delivering more water than the pump can evacuate — but the real problem may be that the footing drain is collecting more water than it was designed for because surface drainage isn't intercepting runoff before it reaches the foundation.
The Role of Soil in Drainage Capacity
No discussion of drainage capacity is complete without addressing the soil that surrounds every drainage component. Soil type fundamentally determines how much water infiltrates versus how much becomes surface runoff, and it directly impacts the performance of subsurface drainage systems.
The Natural Resources Conservation Service (NRCS) classifies soils into four Hydrologic Soil Groups based on their infiltration and runoff characteristics. You can look up your property's soil type using the NRCS Web Soil Survey, which provides detailed soil maps for any location in the United States.
- Group A soils (sand, loamy sand, sandy loam): High infiltration rate, low runoff potential. Infiltration rates of 0.30–0.45 inches per hour.
- Group B soils (silt loam, loam): Moderate infiltration rate, moderate runoff potential. Infiltration rates of 0.15–0.30 inches per hour.
- Group C soils (sandy clay loam): Low infiltration rate, moderately high runoff potential. Infiltration rates of 0.05–0.15 inches per hour.
- Group D soils (clay loam, silty clay, clay): Very low infiltration rate, high runoff potential. Infiltration rates of 0.00–0.05 inches per hour.
If your property sits on Group D clay soils, virtually all rainfall becomes surface runoff. This means your drainage system must handle nearly 100% of precipitation volume — a dramatically different design requirement than a property on Group A sandy soils where 60–70% of rainfall infiltrates naturally. Many undersized drainage systems were designed without adequate consideration of soil type, or the soil conditions changed after construction (compaction from heavy equipment, for example, can reduce infiltration rates by 70–90%).
How Soil Affects Subsurface Drainage
For French drains and footing drains, the surrounding soil determines how quickly water can enter the drain system. In clay soils, water moves through the native soil so slowly that it may back up and saturate the entire area around the drain before the drain can process it. This is why proper French drain installation in clay soils requires a wider trench with more aggregate — the aggregate serves as a high-permeability conduit that collects water from a larger area and channels it to the pipe.
A French drain installed in clay soil with a narrow 6-inch trench and minimal aggregate is functionally undersized regardless of pipe diameter. The bottleneck isn't the pipe — it's the interface between the native soil and the drain system. Effective drainage diagnostics must consider this entire system, not just the pipe capacity in isolation.
When to Call a Professional
While homeowners can identify many signs of undersized drainage and perform basic capacity calculations, some situations require professional assessment.
Complex Drainage Networks
If your property has multiple interconnected drainage systems — roof drains feeding into yard drains, yard drains connected to French drains, French drains discharging to a common outlet — evaluating the system requires understanding how each component interacts. A bottleneck in one downstream pipe can cause backup and apparent failure in upstream components that are individually sized correctly. Tracing these interactions requires experience and sometimes camera inspection of buried pipes.
Structural Concerns
If you're seeing foundation cracks, significant settlement, or basement wall bowing, the drainage problem has already progressed to a structural issue. This requires evaluation by both a drainage professional and a structural engineer to determine the extent of damage and the appropriate remediation sequence. Fixing the drainage without addressing structural damage — or vice versa — leads to recurring problems.
Regulatory Requirements
In many jurisdictions, modifications to drainage systems — especially those that change the discharge point, increase flow to municipal systems, or affect neighboring properties — require permits and engineering plans. A professional can navigate these requirements and design a system that meets local stormwater ordinances while solving your drainage problem.
Quantitative Assessment Tools
Professional drainage assessment goes beyond visual inspection and basic calculations. Modern tools include:
- Topographic surveys using GPS, total stations, or LiDAR to create precise elevation models that reveal drainage patterns invisible to the naked eye
- Pipe camera inspection to evaluate the interior condition, slope, and connections of buried drainage pipes
- Infiltration testing to measure actual soil permeability rather than relying on published averages
- Hydrologic modeling using software to simulate storm events and predict system response under various scenarios
These tools transform drainage diagnostics from educated guessing into data-driven analysis, identifying exactly where capacity falls short and by how much.
Addressing Undersized Drainage: Practical Solutions
Once you've confirmed that your drainage system is undersized, the remediation strategy depends on where the bottleneck exists and how severe the capacity deficit is.
Upsizing Pipe Diameter
The most direct solution is replacing undersized pipes with larger ones. Going from 4-inch to 6-inch smooth-wall pipe roughly triples your flow capacity at the same slope. This is often the most cost-effective fix when the pipe route and slope are adequate but the pipe diameter is simply too small.
However, upsizing pipe requires excavation, which can be disruptive and expensive — especially for footing drains that are buried at foundation depth. Before committing to pipe replacement, verify that the pipe itself is the bottleneck and not some other component.
Adding Parallel Systems
Sometimes it's more practical to add a second drainage system alongside the existing one rather than replacing it. A second French drain, an additional catch basin, or supplementary downspout drains can collectively provide the needed capacity without disturbing the existing infrastructure. This approach works well when the existing system is functional but simply can't handle the increased load.
Surface Grading Improvements
The most overlooked solution to undersized subsurface drainage is improving surface drainage so that less water reaches the subsurface system in the first place. Proper grading — maintaining a minimum 5% slope (6 inches of fall over 10 feet) away from the foundation for the first 10 feet, then a minimum 2% slope beyond that — directs surface water away from the home before it can saturate the soil and load the footing drains.
Swales, berms, and regrading can redirect surface flow to areas where it can be safely managed, reducing the burden on undersized subsurface systems. In many cases, surface grading corrections alone can resolve drainage problems that appear to be caused by undersized pipes.
Reducing Runoff at the Source
Green infrastructure techniques reduce the volume of runoff that reaches drainage systems by promoting infiltration, evapotranspiration, and storage. Rain gardens, permeable pavers, dry wells, and infiltration trenches can absorb significant volumes of stormwater, effectively reducing the drainage area that your conventional system must serve.
A strategically placed rain garden that captures runoff from a 500-square-foot patio, for example, removes that 500 square feet from your drainage system's contributing area — potentially bringing an undersized system back within its capacity without any pipe work.
Building a Proactive Drainage Strategy
The best approach to undersized drainage is prevention: regularly evaluating your system's capacity against current conditions rather than waiting for failure. Every property modification that adds impervious surface should trigger a drainage capacity check. Every observation of water behavior during storms should be noted and compared to previous performance.
Document your property's drainage infrastructure — pipe locations, sizes, slopes, and discharge points — so that future evaluations have a baseline for comparison. Photograph problem areas during rain events to create a visual record that helps professionals diagnose issues without waiting for the next storm.
At Low Point Labs, we specialize in topographic drainage intelligence that reveals exactly how water moves across your property. Our detailed elevation analysis identifies contributing drainage areas, calculates runoff volumes, and evaluates whether your existing infrastructure has the capacity to manage current conditions. Whether you're troubleshooting an existing drainage failure or planning a property modification and want to ensure your drainage keeps up, our assessment provides the data-driven foundation for smart decisions. Explore our drainage assessment services to understand your property's true drainage capacity — before the next storm puts it to the test.
See Drainage Intelligence in Practice
Talk with our team or request an invitation to the platform.
Frequently Asked Questions
Calculate the peak runoff from your drainage area using the Rational Method (Q = CiA) and compare it to your pipe's flow capacity. A 4-inch smooth-wall pipe handles about 75–115 GPM depending on slope, while a 6-inch pipe handles 175–270 GPM. If your calculated runoff exceeds the pipe's capacity, the pipe is undersized. Physical signs include water backing up out of catch basins, overflowing drain inlets, and prolonged standing water during moderate rain events.
Yes, adding downspouts is often more effective than replacing gutters with larger ones. Each downspout reduces the maximum gutter run length, allowing the gutter to drain faster. Industry standards recommend one downspout per 20–30 linear feet of gutter in moderate rainfall areas. A 2×3-inch downspout serves about 600 square feet of roof area, while a 3×4-inch downspout serves about 1,200 square feet.
This is often caused by partial blockages or pipe bellies (sagging sections) that reduce capacity below the pipe's theoretical maximum. Debris, root intrusion, or sediment buildup can restrict flow enough to cause overflow during sustained moderate rain. Paradoxically, short intense bursts may not deliver enough total volume to overwhelm the system. A pipe camera inspection can identify these hidden capacity reductions.
Significantly. Converting a permeable surface like lawn (runoff coefficient ~0.30) to an impervious surface like concrete (runoff coefficient ~0.90) triples the runoff from that area. Adding 500 square feet of concrete patio generates roughly the same runoff as 1,500 square feet of lawn, potentially overwhelming a drainage system that was sized for the original permeable surface.
You should re-evaluate drainage capacity whenever you add impervious surfaces (driveways, patios, structures), after significant upstream or neighboring development, and at least every 5–10 years to account for changing rainfall patterns. Additionally, any signs of new erosion, standing water, or foundation moisture should trigger an immediate assessment.
While 4-inch pipe is the most commonly installed size for residential drainage, it's frequently insufficient for anything beyond small drainage areas. For most residential applications serving more than 1,000 square feet of contributing area, 6-inch pipe is recommended. Always size pipe based on calculated peak runoff rather than defaulting to a standard size, as undersizing is one of the most common causes of drainage failure.
Related Articles
How to Turn a Basic Yard Maintenance Customer into a High-Ticket Drainage Client
How to Avoid Over-Engineering (or Under-Engineering) Drainage Solutions