The Contractor's Guide to Writing an Ironclad Scope of Work for Drainage
Every drainage contractor has a horror story. The homeowner who assumed the French drain would also include a sump pump. The grading project that uncovered buried concrete nobody mentioned. The "simple" downspout reroute that turned into a full foundation waterproofing job — with the client expecting the original price to hold. In nearly every case, the root cause isn't bad workmanship or an unreasonable client. It's a vague, incomplete, or missing scope of work.
A well-crafted scope of work is the single most important document in any drainage contract. It defines what you will do, what you won't do, how you'll do it, what materials you'll use, and what happens when conditions change. For drainage work specifically — where so much of the problem is hidden underground — a rigorous scope of work isn't just good business practice. It's survival. This guide walks contractors through every element of a bulletproof drainage scope of work, from pre-construction assessment language to final grading acceptance criteria.
Why Drainage Projects Demand a Superior Scope of Work
Drainage work is fundamentally different from most residential construction trades. A roofer can see the entire work surface before quoting. A painter can measure every wall. But a drainage contractor is often bidding on problems that are partially or entirely invisible — subsurface water paths, buried utilities, soil conditions that change every few feet, and root systems that won't reveal themselves until the trench is open. This inherent uncertainty makes a detailed scope of work not just important but essential.
The consequences of a vague drainage contract are also uniquely severe. If a painter misses a wall, the fix is a few hours of labor. If a drainage system is undersized, installed at the wrong slope, or routed to an inadequate discharge point, the result can be catastrophic — flooded basements, foundation damage, neighbor disputes, and even regulatory violations. A scope of work that clearly defines system design, performance expectations, and the boundaries of your responsibility protects everyone involved.
Beyond dispute prevention, a thorough scope of work elevates your professionalism. Homeowners shopping for drainage solutions are often comparing a detailed, technical proposal against a one-paragraph estimate scrawled on letterhead. The contractor who presents a comprehensive scope of work wins the trust — and usually the job. It signals that you understand the complexity of drainage work and have a systematic approach to solving it.
Pre-Construction Assessment: The Foundation of Your Scope
Before you write a single line of scope language, you need a thorough site assessment. The quality of your scope of work is directly proportional to the quality of your pre-construction investigation. Rushing this phase is the number one reason scopes fail.
Documenting Existing Conditions
Your scope of work should begin with a detailed description of existing conditions as observed during your site visit. This serves two purposes: it demonstrates due diligence, and it establishes a baseline against which your work will be measured. Include the following in your existing conditions documentation:
- Topographic observations: Note the general slope direction of the property, any visible low points where water collects, and the relationship of the grade to the foundation. Specify whether the grade currently slopes toward or away from the structure and estimate the existing slope percentage. Tools like the USGS 3D Elevation Program can supplement your field observations with high-resolution elevation data for the surrounding area.
- Visible drainage infrastructure: Document all existing downspouts, gutters, drain inlets, catch basins, swales, French drains, sump pump discharges, and any municipal stormwater connections. Note their condition — functional, partially blocked, collapsed, or disconnected.
- Problem indicators: Photograph and describe standing water, erosion channels, foundation staining or efflorescence, soggy turf, sediment deposits, and any evidence of previous drainage attempts.
- Soil observations: Note the soil type visible at the surface and in any exposed cuts. Clay-heavy soils behave radically differently than sandy soils, and this distinction affects every design decision. Reference the NRCS Web Soil Survey for hydrologic soil group data that will inform your system sizing.
Defining Assumptions and Unknowns
This is the section that saves contractors from financial ruin. Explicitly state what you could and could not verify during your assessment. Common language includes:
- "This scope assumes no buried debris, concrete, or abandoned structures exist in the proposed trench routes. Discovery of such obstructions may require a change order."
- "Soil conditions are assumed to be consistent with surface observations and NRCS soil survey data. Actual subsurface conditions may vary."
- "Existing utility locations are based on available locate markings and homeowner-provided information. Contractor is not responsible for unmarked or incorrectly marked utilities."
Every assumption you document is a potential dispute you've prevented. Be thorough, be specific, and never assume the homeowner understands what might be lurking underground.
Core Scope Elements: What to Include in Every Drainage Contract
The body of your scope of work should be organized into clear, sequential sections that mirror the actual construction process. This makes it easy for the homeowner to follow and easy for your crew to execute.
System Design and Layout
Describe the drainage system you're installing in specific, technical terms. Avoid vague language like "install drainage system in backyard." Instead, write something like:
"Install approximately 85 linear feet of 4-inch perforated corrugated HDPE pipe in a gravel-filled trench, beginning at the northeast corner of the foundation (Point A on attached site plan) and terminating at a pop-up emitter located at the southeast property boundary (Point B). Trench depth shall be a minimum of 18 inches, with a minimum slope of 1% (1/8 inch per foot) maintained throughout."
Include a site plan or sketch — even a hand-drawn one — showing pipe routes, inlet locations, discharge points, and any connections to existing infrastructure. Reference the plan in your scope language so it becomes part of the contract. This visual element eliminates ambiguity more effectively than any amount of written description.
Materials Specifications
Specify every significant material by type, size, and standard. This prevents substitution disputes and sets clear quality expectations. A comprehensive materials section for a typical French drain project might include:
- Pipe: 4-inch perforated corrugated HDPE pipe conforming to ASTM F405, with filter sock
- Aggregate: Washed #57 stone (3/4-inch to 1-inch), minimum 6-inch bed below pipe, minimum 4-inch cover above pipe
- Filter fabric: Non-woven geotextile, minimum 4 oz/sq yd, wrapped around aggregate envelope
- Fittings: All connections made with manufactured couplings; no field-cut joints without couplings
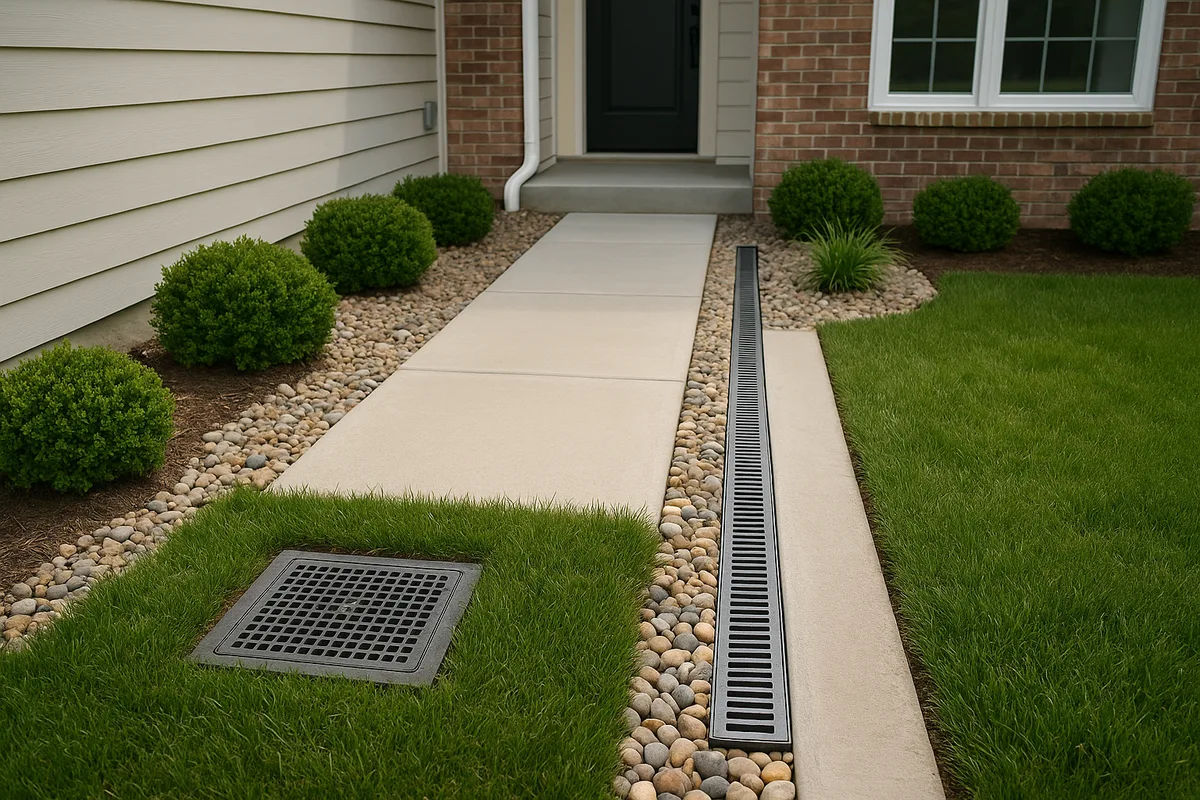
- Catch basins: 12-inch × 12-inch injection-molded polyethylene with flat green grate, minimum two inlet ports
- Discharge: Pop-up emitter with check valve, installed flush with finished grade
For grading projects, specify the type and source of fill material, compaction requirements (e.g., "fill shall be compacted to 90% Standard Proctor density"), and finished grade tolerances.
Construction Methods
Describe how the work will be performed, not just what will be installed. This section manages expectations about site disruption and demonstrates your technical approach:
- Excavation method: Hand digging vs. machine excavation. If using equipment, specify the type (mini excavator, skid steer) and any access requirements.
- Dewatering: If the work area is currently saturated, describe how you'll manage water during construction. Temporary pumping, working in phases, or timing the work for dry conditions.
- Compaction: Specify how backfill will be compacted — mechanical plate compactor, hand tamper, or natural settlement. This is critical for grading work where settlement can reverse your slope corrections.
- Grade verification: State how you'll verify slopes and grades. "Final grades will be verified using a laser level at maximum 10-foot intervals along all pipe runs and graded surfaces."
Site Restoration
This is the section homeowners care about most after the drainage problem is solved. Be explicit about what you will and won't restore:
- Turf: "Disturbed turf areas will be restored with topsoil (minimum 2-inch depth) and seeded with [specify seed mix]. Contractor is not responsible for seed germination. Alternatively, sod installation is available as an add-on at $X per square foot."
- Hardscape: "Existing pavers/concrete/flagstone removed during construction will be reinstalled to match existing patterns where possible. Contractor is not responsible for color matching of aged materials."
- Landscaping: "Existing plants within 24 inches of trench routes will be temporarily relocated where feasible and replanted after construction. Survival of relocated plants is not guaranteed."
- Debris removal: "All excavated spoil not used as backfill, along with all construction debris, will be removed from the site. Disposal fees are included in the contract price."
The restoration section is where most homeowner complaints originate. Over-communicate here.
Performance Standards and Acceptance Criteria
A scope of work without performance standards is just a to-do list. You need to define what success looks like — and, equally important, what it doesn't look like.
Defining Measurable Outcomes
Drainage systems should be evaluated against specific, measurable criteria. Include language such as:
- Slope compliance: "All pipe runs shall maintain a minimum slope of 1% as verified by laser level measurement at the time of installation, prior to backfill."
- Flow testing: "Upon completion, the system will be tested by introducing water at each inlet point and verifying continuous flow to the discharge point. Any blockages or reverse-grade sections identified during testing will be corrected before backfill."
- Grading tolerance: "Finished grades shall be within ±0.5 inches of the design elevations shown on the attached grading plan."
Avoid promising outcomes you can't control. Language like "this system will eliminate all standing water on the property" is a lawsuit waiting to happen. Instead, use engineering-based language: "This system is designed to collect and convey surface water from the identified problem areas to the designated discharge point under normal rainfall conditions."
What Your Scope Doesn't Guarantee
Explicitly state the limitations of your work. This isn't about dodging responsibility — it's about setting honest expectations:
- "This system addresses surface and shallow subsurface water management. It is not designed to address hydrostatic pressure, rising water tables, or groundwater infiltration through foundation walls below grade."
- "System performance assumes gutters and downspouts are maintained in functional condition and remain connected to the installed drainage system."
- "Performance during rainfall events exceeding the 10-year, 24-hour storm event (X inches, per NOAA Atlas 14 data for this location) is not guaranteed."
- "Drainage conditions on adjacent properties are beyond the scope of this contract. Changes to neighboring properties — including regrading, construction, or altered stormwater discharge — may affect system performance."
Warranty Language
Define your warranty clearly. A typical drainage warranty might read:
"Contractor warrants all materials and workmanship for a period of [1-2 years] from the date of substantial completion. This warranty covers defects in materials and installation, including pipe joint separation, fitting failure, and settlement-related grade reversal exceeding 0.5 inches. This warranty does not cover damage caused by third parties, root intrusion, acts of nature, or homeowner modifications to the system. Warranty claims must be submitted in writing within 30 days of discovery."
Change Order Protocols: Planning for the Unexpected
In drainage work, change orders aren't a sign of poor planning — they're a sign of honest contracting. Subsurface conditions are inherently unpredictable, and your scope of work should include a clear framework for handling discoveries and scope changes.
Triggering Conditions
Define specific conditions that trigger the change order process:
- Discovery of rock, buried concrete, or debris requiring removal
- Soil conditions significantly different from those assumed in the original scope (e.g., encountering hardpan clay where loam was expected)
- Unmarked utilities requiring route modifications
- Discovery of existing drainage infrastructure not identified during the assessment
- Homeowner-requested additions or modifications after contract signing
- Required permits or inspections not anticipated in the original scope
Change Order Process
Spell out the exact process for handling changes:
- Contractor identifies the changed condition and notifies the homeowner verbally and in writing
- Work in the affected area stops until the change order is resolved (specify whether other work continues)
- Contractor provides a written change order describing the additional work, materials, and cost within [24-48 hours]
- Homeowner approves or declines the change order in writing
- Approved change orders become part of the original contract
- Declined change orders are documented, and the contractor proceeds with the original scope, noting any limitations
Pricing Transparency
Consider including time-and-materials rates for change order work directly in your original scope. This eliminates the perception that you're inflating prices when problems arise. For example:
- Additional excavation: $X per linear foot
- Rock removal: $X per cubic yard
- Additional pipe: $X per linear foot, installed
- Additional labor: $X per hour per crew member
- Equipment standby: $X per hour
When homeowners see these rates upfront, they understand that change orders are priced fairly and consistently.
Project Timeline, Access, and Logistics
Drainage projects are uniquely sensitive to weather, and your scope should address timing and logistics in detail.
Schedule and Duration
Provide a realistic timeline with appropriate caveats:
"Work is estimated to require [3-5] working days, weather permitting. Contractor will begin work within [X] business days of contract signing and receipt of deposit, subject to permit approval if required. Rain delays exceeding [2] consecutive days will extend the completion date by an equal number of days. Contractor will provide 48 hours' notice before mobilizing to the site."
Avoid committing to hard completion dates for outdoor drainage work. A date range or "estimated duration" protects you without appearing evasive.
Site Access and Homeowner Responsibilities
Define what you need from the homeowner to do your job:
- Access: "Homeowner shall provide clear access to the work area, including removal of personal property, vehicles, and portable structures from within 10 feet of proposed trench routes."
- Utilities: "Homeowner is responsible for contacting 811 (or local equivalent) for utility locates a minimum of 5 business days before the scheduled start date. Contractor will not begin excavation without completed utility locates."
- Pets and children: "Homeowner shall ensure that pets and children are kept clear of the active work area during construction hours."
- Irrigation systems: "Homeowner shall identify all irrigation lines, valves, and heads in or near the work area. Contractor is not responsible for damage to unmarked irrigation components."
- HOA and neighbor coordination: "If the work requires access to neighboring properties or is subject to HOA approval, homeowner is responsible for obtaining all necessary permissions prior to the start of work."
Permits and Inspections
Be clear about who handles permits:
"Contractor will obtain all required permits for the described work, and permit fees are included in the contract price. If additional permits are required due to scope changes or unforeseen regulatory requirements, associated fees will be billed as a change order. Homeowner is responsible for providing any required property surveys, HOA architectural approvals, or easement documentation."
If you're working in an area with stormwater management regulations, reference them specifically. Many municipalities require compliance with EPA NPDES stormwater permits for earth-disturbing activities, even on residential properties. Understanding and referencing these requirements in your scope demonstrates regulatory awareness and protects both parties.
Payment Terms and Contract Structure
Your scope of work should be embedded in or attached to a clear contract with unambiguous payment terms.
Payment Schedule
For most residential drainage projects, a milestone-based payment schedule works best:
- Deposit: 25-35% due upon contract signing. This covers material procurement and scheduling.
- Progress payment: 30-40% due upon completion of excavation and pipe installation, prior to backfill. This is a critical milestone because it's the last point at which the homeowner can visually inspect the installed system.
- Final payment: 25-35% due upon completion of all work, including site restoration and final grading verification.
Avoid collecting more than 50% before mobilizing to the site. Many states have legal limits on deposit amounts for residential contractors, and excessive upfront collection erodes trust.
Inspection Points
Build inspection milestones into your payment schedule. The most important inspection point for any drainage project is after pipe installation but before backfill. At this stage:
- The homeowner (or their inspector) can verify pipe routes match the plan
- Slopes can be confirmed with a level
- Connections and fittings can be visually inspected
- Flow testing can be performed
- Photographs should be taken for permanent documentation
Include language requiring the homeowner to inspect (or waive inspection) within a specific timeframe: "Homeowner shall inspect the installed system within 48 hours of notification that the system is ready for inspection. Failure to inspect within this period constitutes acceptance, and backfill will proceed."
Lien Rights and Dispute Resolution
Depending on your state, you may be required to include preliminary lien notice language. Beyond legal requirements, consider including a dispute resolution clause:
"Any disputes arising from this contract shall first be addressed through direct negotiation between the parties. If unresolved within 30 days, disputes shall be submitted to mediation before a mutually agreed-upon mediator. The prevailing party in any legal action shall be entitled to recover reasonable attorney's fees."
Common Scope of Work Mistakes and How to Avoid Them
Even experienced drainage contractors make scope of work errors that cost them money, time, and reputation. Here are the most common pitfalls and how to avoid them.
Being Too Vague
The most common mistake is using language that's open to interpretation. "Install French drain along foundation" tells the homeowner almost nothing. How long? How deep? What materials? Where does it discharge? Every undefined detail is a potential disagreement. The fix is simple: be specific about everything. If you can measure it, measure it. If you can name it, name it.
Overpromising Results
Drainage is complex, and even well-designed systems have limitations. Promising to "solve your water problem" or "keep your basement dry forever" creates liability that no scope of work can contain. Instead, describe what the system is designed to do in engineering terms, and clearly state the conditions under which it's expected to perform.
Ignoring Adjacent Systems
Drainage doesn't exist in isolation. Your scope should address how your work interacts with existing systems — gutters, downspouts, sump pumps, municipal stormwater infrastructure, and neighboring property drainage. If your system depends on a functioning gutter system, say so. If your discharge point is near a property line, address potential impacts on the neighbor's property.
Failing to Document the "Before"
Take extensive photographs and videos before you break ground, and reference this documentation in your scope. "Existing conditions are documented in the pre-construction photo set dated [date], which is incorporated into this contract by reference." This protects you against claims of pre-existing damage and provides evidence of the conditions you were hired to address.
Skipping the Exclusions
What you exclude from your scope is as important as what you include. Create a dedicated "Exclusions" section that lists work you are explicitly not performing:
- Foundation repair or waterproofing
- Gutter or downspout repair/replacement (unless specifically included)
- Electrical work for sump pumps
- Tree or stump removal
- Retaining wall construction
- Municipal connection or tap fees
- Landscape design or installation beyond basic restoration
- Mold remediation or interior water damage repair
Every item on this list represents a real situation where a homeowner assumed the drainage contractor would handle it. Spelling out exclusions prevents these assumptions from becoming disputes.
Putting It All Together: Your Scope of Work Checklist
Before you send any drainage contract to a client, verify that your scope of work includes these elements:
- Existing conditions description with photographic documentation
- Assumptions and unknowns explicitly stated
- System design with pipe sizes, lengths, materials, slopes, and layout
- Detailed materials list with specifications and standards
- Construction methods including excavation, installation, and compaction procedures
- Site restoration plan covering turf, hardscape, and landscaping
- Performance standards with measurable acceptance criteria
- Limitations and exclusions clearly defined
- Warranty terms with duration, coverage, and claim procedures
- Change order process with triggering conditions and pricing
- Project timeline with weather contingencies
- Homeowner responsibilities including access, utility locates, and inspections
- Permit responsibilities and regulatory compliance
- Payment schedule tied to milestones
- Inspection points with timeframes for homeowner review
- Site plan or sketch showing system layout
A scope of work that covers all sixteen of these elements will withstand scrutiny from clients, attorneys, inspectors, and — most importantly — the unpredictable reality of working underground.
Writing a comprehensive scope of work takes time, but it's an investment that pays for itself on every project. It reduces disputes, accelerates payments, improves client satisfaction, and builds the kind of professional reputation that generates referrals. At Low Point Labs, we believe that great drainage solutions start with great data — and a great drainage contract starts with a great scope of work. If you're a contractor looking to strengthen your proposals with professional-grade topographic and drainage intelligence, or a homeowner evaluating drainage bids, explore our drainage assessment services to see how detailed elevation and flow analysis can inform better scopes, better systems, and better outcomes.
See Drainage Intelligence in Practice
Talk with our team or request an invitation to the platform.
Frequently Asked Questions
A drainage scope of work should include existing conditions documentation, system design with pipe sizes and slopes, detailed materials specifications, construction methods, site restoration plans, performance standards, change order procedures, payment milestones, warranty terms, and a clear list of exclusions. A site plan showing the system layout should also be attached.
Protect yourself by explicitly documenting assumptions about subsurface conditions, defining measurable performance standards instead of guaranteeing results, including a detailed change order process with pre-set rates, and listing all work exclusions. Always photograph existing conditions before starting and require written homeowner approval for any scope changes.
A typical payment schedule is 25-35% deposit at contract signing, 30-40% upon completion of pipe installation before backfill, and the remaining 25-35% at project completion. This milestone-based approach protects both parties and creates natural inspection points. Avoid collecting more than 50% before starting work.
Materials should be specified by type, size, and applicable standard. For example, instead of writing 'drainage pipe,' specify '4-inch perforated corrugated HDPE pipe conforming to ASTM F405 with filter sock.' This level of detail prevents substitution disputes and ensures the homeowner knows exactly what they're paying for.
Yes. A typical drainage warranty covers materials and workmanship for 1-2 years and should specify what is and isn't covered. Common exclusions include root intrusion, third-party damage, homeowner modifications, and extreme weather events. Require warranty claims to be submitted in writing within a defined timeframe.
Include a change order protocol in your scope of work that defines triggering conditions such as buried debris, unexpected soil types, or unmarked utilities. The process should require written notification to the homeowner, a written cost estimate for additional work, and written approval before proceeding. Including pre-set time-and-materials rates in the original contract builds trust.
Related Articles

Building Drainage Estimates Based on Real-World Site Conditions
Rain Gardens: Do They Actually Solve Drainage Problems?