How to Price Drainage Projects Based on Real Site Conditions
Every drainage contractor has a horror story about the job that looked simple on the surface. The homeowner described "a little standing water in the backyard." The contractor drove by, eyeballed the lot, and quoted a price based on experience and instinct. Then the crew showed up, hit solid clay at eight inches, discovered the water table was eighteen inches below grade, and realized the only viable discharge point was 120 feet away on the opposite side of the property. What started as a profitable Tuesday became a three-day loss leader.
This scenario plays out thousands of times every season because drainage pricing is still dominated by guesswork, rules of thumb, and flat-rate templates that ignore the single most important variable: what's actually happening on the site. Whether you're a contractor building a bid, a homeowner evaluating quotes, or an inspector assessing remediation costs, understanding how to price projects based on real site conditions is the difference between a successful outcome and a financial headache. Site-based pricing isn't just more accurate — it's more fair, more defensible, and more profitable for everyone involved.
This guide breaks down the methodology for building a drainage cost estimate from the ground up, using measurable site data rather than assumptions. We'll cover the critical variables that drive cost, how to gather them efficiently, and how to translate raw conditions into line-item pricing that holds up under scrutiny.
Why Flat-Rate Drainage Pricing Fails
The drainage industry has long relied on simplified pricing models: cost per linear foot of French drain, cost per catch basin, cost per downspout reroute. These models have the appeal of simplicity. A homeowner calls, describes the problem, and the contractor quotes $45 to $65 per linear foot for a French drain without ever visiting the property. The problem is that linear footage tells you almost nothing about the actual cost drivers of the installation.
Consider two properties that both need 80 linear feet of French drain. Property A has sandy loam soil, a consistent 3% slope toward a municipal storm drain at the property line, and an open backyard with no obstructions. Property B has compacted clay soil, a nearly flat grade with a subtle reverse slope toward the foundation, mature tree roots throughout the trench path, and the nearest viable discharge point is a dry well that needs to be engineered for the soil's poor infiltration rate. Quoting both jobs at the same per-foot rate would be absurd — yet this is exactly what happens when contractors rely on flat-rate project pricing.
Flat-rate models fail because they externalize risk. When the price doesn't account for real conditions, someone absorbs the difference. Either the contractor eats the cost of unexpected complications (and eventually goes out of business or cuts corners), or the homeowner gets hit with change orders that erode trust and inflate the final bill. Neither outcome builds a sustainable business or a satisfied customer.
The alternative is site-based pricing: a methodology where every line item in the estimate is tied to a measurable condition on the property. This approach requires more upfront effort, but it produces bids that are accurate, transparent, and defensible. It also creates a natural competitive advantage for contractors who invest in understanding their sites, because their bids will be tighter on easy jobs (winning more work) and appropriately priced on hard jobs (protecting margins).
The Seven Site Variables That Drive Drainage Cost
Accurate contractor pricing starts with identifying and measuring the variables that actually determine how much a drainage project will cost. While every site is unique, the cost drivers fall into seven categories that apply to virtually every residential drainage project.
1. Soil Type and Composition
Soil is the single most influential variable in drainage project cost. Sandy soils are easy to excavate, drain well, and rarely require supplemental solutions. Clay soils are difficult to dig, resist water infiltration, and often demand more elaborate systems — deeper trenches, larger-diameter pipe, more aggregate, and engineered discharge solutions like dry wells with imported drainage media.
The difference in excavation labor alone can be dramatic. A crew trenching through sandy loam might move at 30 to 40 linear feet per hour. The same crew in heavy clay might manage 10 to 15 linear feet per hour, especially if the clay is dry and compacted. That's a 2x to 3x labor multiplier before you account for the additional materials clay soils typically require.
Contractors should identify soil type before pricing any job. The fastest method is a simple hand test during the site visit — grab a handful of moist soil and try to form a ribbon. If it holds a ribbon longer than two inches, you're dealing with significant clay content. For more precise data, the NRCS Web Soil Survey provides detailed soil maps for any address in the United States, including hydrologic soil group classifications that directly predict drainage behavior.
2. Existing Grade and Slope
Water flows downhill, and the existing topography of a property determines how much work is needed to make it flow in the right direction. A property with a consistent 2% or greater slope away from the foundation and toward a viable discharge point is a fundamentally different project than a flat lot or one with negative grading.
Slope affects cost in multiple ways. On well-graded sites, gravity does most of the work — surface grading adjustments may be sufficient, and subsurface systems can use gravity-fed pipe at standard depths. On flat or reverse-graded sites, the contractor may need to regrade significant areas, install pipe at increasing depths to maintain fall, or add a sump pump to move water mechanically. Each of these adjustments adds material, labor, and complexity.
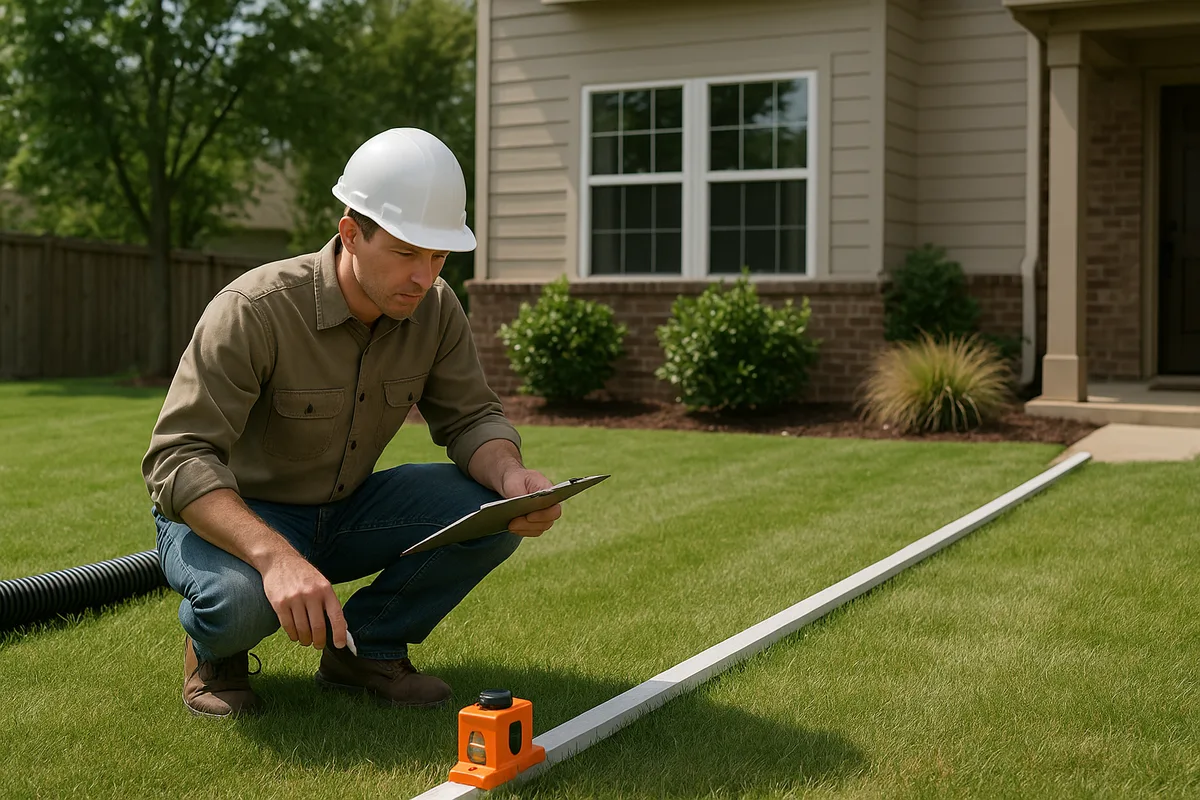
Measuring slope is non-negotiable for accurate drainage pricing. At minimum, contractors should use a laser level or transit to shoot elevations at the foundation, at the midpoint of the drainage path, and at the proposed discharge point. The gold standard is a topographic survey or high-resolution elevation data that reveals the full drainage picture, including subtle low points and ridgelines that aren't visible to the naked eye.
3. Water Table Depth
The depth to the seasonal high water table determines whether a subsurface drainage system will work as designed or spend half the year submerged and overwhelmed. In areas with high water tables — common in coastal regions, river valleys, and areas with poor-draining soils — standard French drains may be insufficient. The project may require deeper systems, sump pumps, or entirely different approaches like raised beds or surface drainage channels.
High water tables also complicate excavation. Trenches that intersect the water table fill with water during construction, requiring dewatering pumps and slowing progress. Backfill in saturated conditions is more difficult to compact properly, and pipe bedding must be more carefully engineered to prevent settling.
Contractors can estimate water table depth from NRCS soil data (which includes seasonal high water table information for most soil series), from local well logs, or from a simple test pit dug during the site assessment. If the test pit fills with water within 24 hours, the water table is a factor that must be priced into the job.
4. Discharge Point Availability and Distance
Every drainage system needs somewhere to send the water. The availability, type, and distance of the discharge point is a major cost variable that's frequently underestimated. Common discharge options include:
- Municipal storm drain or curb cut: Usually the best option where available, but may require a permit and a connection fee. Distance from the collection point to the storm drain drives pipe and trenching costs.
- Daylight to grade: Piping water to a lower elevation on the property where it exits the pipe and flows overland. Requires sufficient grade and a location where concentrated discharge won't cause erosion or neighbor complaints.
- Dry well or infiltration system: Used when there's no gravity outlet. Cost depends heavily on soil percolation rate — a dry well in sandy soil might be a 4x4-foot pit, while the same volume in clay might require a 6x6-foot engineered chamber with imported drainage stone.
- Rain garden or bioretention area: Increasingly popular and sometimes required by local stormwater regulations. Requires design, planting, and ongoing maintenance.
The distance from the water collection point to the discharge point is a direct cost multiplier. Every additional 10 feet of pipe run adds material, trenching labor, and aggregate. A job with a discharge point 20 feet away is a fundamentally different price than one requiring 150 feet of pipe.
5. Access and Obstructions
Site access determines what equipment can be used, which directly affects labor productivity and cost. A wide-open backyard accessible from a driveway allows a mini excavator, which can trench at 5 to 10 times the speed of hand digging. A backyard accessible only through a 30-inch gate between the house and fence means hand digging everything.
Obstructions along the drainage path — tree roots, buried utilities, concrete patios, retaining walls, irrigation lines — add time and complexity. Each obstruction requires either rerouting the system (adding length and material) or cutting through the obstruction (adding labor and potentially repair costs). A thorough site walk that identifies every obstruction along the proposed drainage path is essential for accurate pricing.
Utility locates (calling 811) should be completed before finalizing any drainage bid. Discovering a gas line or fiber optic cable in the middle of a trench run can force a complete redesign of the system layout, turning a profitable job into a loss.
6. Volume of Water to Be Managed
The volume of stormwater a system must handle determines pipe diameter, aggregate volume, and the size of any retention or infiltration structures. A system designed to handle runoff from a 500-square-foot roof section is materially different from one managing a 2,000-square-foot roof plus 1,500 square feet of impervious driveway.
Professional drainage design uses rainfall intensity data — specifically, the design storm for the region — to calculate peak flow rates. For most residential applications, systems are designed to handle the 10-year, 1-hour storm event, though local codes may specify different standards. The NOAA Atlas 14 precipitation frequency data server provides location-specific rainfall intensity data that should inform any serious drainage cost estimate.
Larger volumes mean larger pipe (4-inch vs. 6-inch, or even 8-inch for major collection runs), more aggregate, larger catch basins, and bigger discharge structures. The material cost difference between a 4-inch and 6-inch system is typically 30% to 50%, and labor increases proportionally due to the larger trench cross-section required.
7. Regulatory Requirements
Local regulations can add significant cost to drainage projects, and failing to account for them in the bid is a common source of budget overruns. Requirements vary widely by jurisdiction but may include:
- Grading permits: Many municipalities require permits for any earthwork that moves more than a specified volume of soil (often 50 cubic yards) or alters drainage patterns.
- Stormwater management requirements: Some jurisdictions require that post-construction runoff not exceed pre-construction levels, which may necessitate retention or detention structures.
- Setback requirements: Minimum distances from property lines, septic systems, wells, or wetlands for drainage structures.
- Discharge restrictions: Rules about where and how stormwater can be discharged, including prohibitions on directing water onto neighboring properties.
- Erosion and sediment control: Requirements for silt fencing, stabilization, or other BMPs during construction.
Contractors should research local requirements before finalizing any bid and include permit fees, engineering costs (if required), and compliance measures as line items in the estimate.
Building a Site Assessment Protocol
Knowing which variables matter is only useful if you have a systematic way to measure them during a site visit. The most profitable drainage contractors don't just "look at the yard" — they follow a repeatable assessment protocol that captures every cost-relevant data point in a single visit.
Pre-Visit Data Gathering
Before setting foot on the property, gather available data remotely. This takes 15 to 20 minutes and dramatically improves the efficiency and accuracy of the on-site assessment:
- Soil data: Pull the NRCS Web Soil Survey for the property address. Note the soil series, hydrologic soil group (A through D), and any drainage or water table notations.
- Topographic data: Review available elevation data. Google Earth provides basic terrain visualization. For more precise data, the USGS 3D Elevation Program offers high-resolution LiDAR-derived elevation models for much of the country.
- Flood zone status: Check the FEMA flood map for the property. Properties in or near flood zones may have additional regulatory requirements.
- Aerial imagery: Review recent satellite or aerial photos to identify potential obstructions, impervious surfaces, and the general site layout.
- Municipal requirements: Check the local building department website for grading permit requirements, stormwater regulations, and any relevant design standards.
On-Site Assessment Checklist
During the site visit, work through a structured checklist that captures every variable identified above:
- Walk the perimeter of the house, noting foundation type, downspout locations, and any visible signs of water intrusion or erosion.
- Shoot elevations at the foundation, at 10-foot intervals along the proposed drainage path, and at all potential discharge points. Record these on a simple site sketch.
- Test the soil at two or three points along the proposed trench path. Use a hand auger or probe to check composition and note the depth at which you hit different layers (topsoil, subsoil, clay, rock, water).
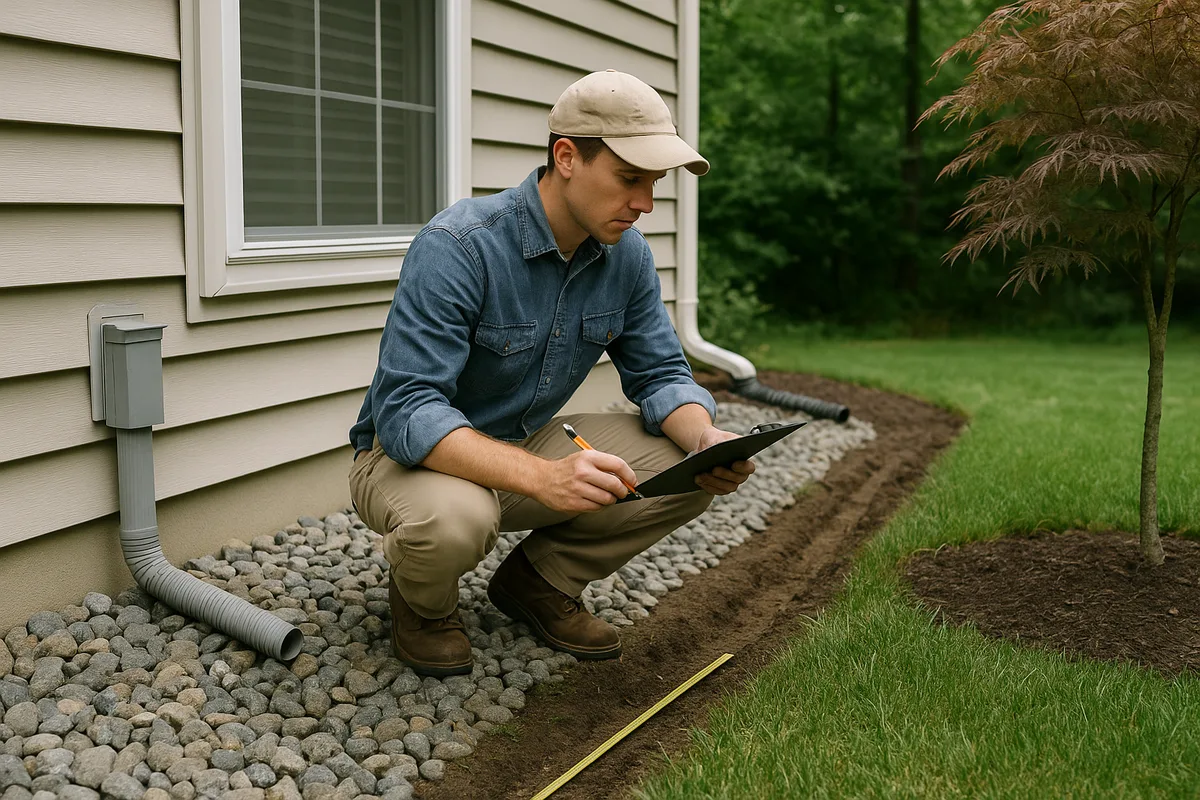
- Identify all obstructions: trees (note species and approximate root zone), utilities (visible and marked), hardscape, fencing, irrigation, and any structures.
- Assess access: Measure gate widths, note driveway access to the backyard, and evaluate whether equipment can reach the work area.
- Locate potential discharge points: Measure distance and elevation drop to each option. Note any permits or approvals that would be required.
- Photograph everything: Take photos of problem areas, the proposed drainage path, obstructions, access points, and discharge locations. These are invaluable when building the estimate back at the office.
This entire protocol can be completed in 30 to 45 minutes for a typical residential property. The data it produces is the foundation of an accurate, site-based estimate.
Translating Site Conditions Into Line-Item Pricing
With site data in hand, the next step is building an estimate that ties every cost to a specific, measurable condition. This is where site-based pricing diverges most sharply from flat-rate approaches. Instead of a single per-foot rate, the estimate breaks down into discrete cost categories, each adjusted for the conditions observed on site.
Excavation and Trenching
This is typically the largest cost category and the one most affected by site conditions. Build the excavation estimate from three variables:
- Linear footage: Total length of all trenches, measured from the site sketch.
- Cross-section: Width and depth of the trench, determined by pipe diameter and local code requirements. A standard 4-inch French drain trench is typically 12 inches wide and 18 to 24 inches deep. A 6-inch system may require an 18-inch-wide trench at 24 to 30 inches deep.
- Soil difficulty factor: Apply a multiplier based on soil type. Sandy loam = 1.0x (baseline). Silty clay = 1.5x. Heavy clay = 2.0x. Clay with rock = 2.5x to 3.0x. These multipliers should be calibrated to your crew's actual productivity data over time.
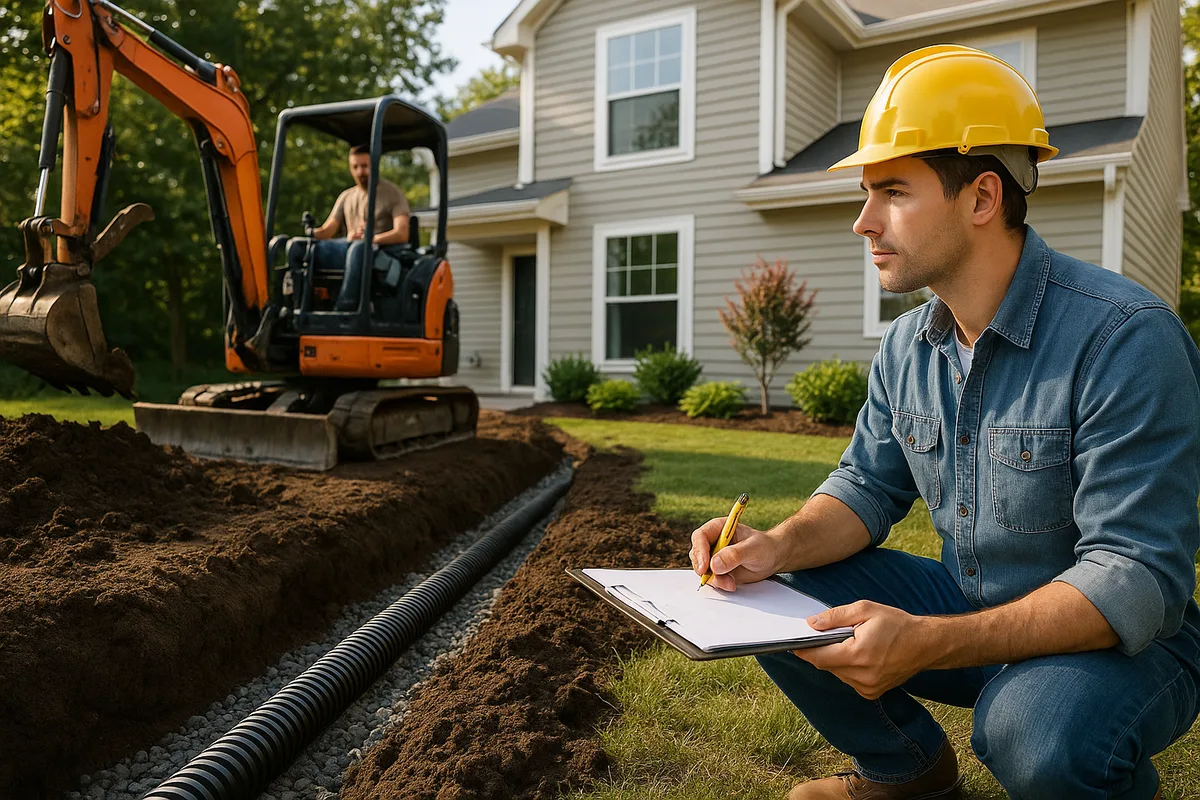
For example: 80 linear feet of trench × 1.5 feet deep × 1.0 feet wide = 120 cubic feet of excavation. In sandy loam (1.0x factor), this might take a two-person crew 4 hours with a mini excavator. In heavy clay (2.0x factor), the same trench takes 8 hours. If the site requires hand digging due to access constraints, multiply again by 2.0x to 2.5x.
Materials
Material costs are more predictable than labor but still vary significantly based on site conditions:
- Pipe: 4-inch corrugated with sock = $0.75 to $1.25/ft. 4-inch rigid PVC = $1.50 to $3.00/ft. 6-inch pipe = 40% to 60% more. Rigid PVC is preferred in clay soils where corrugated pipe can be crushed by soil pressure.
- Aggregate: Typically 3/4-inch washed stone. Volume depends on trench cross-section. Budget $35 to $55 per ton delivered, with 1 ton covering approximately 50 to 60 linear feet of a standard 12"×18" trench.
- Filter fabric: $0.15 to $0.30 per square foot. Essential in fine-grained soils to prevent sediment migration into the aggregate.
- Catch basins and fittings: $30 to $150 each depending on size and type.
- Discharge structures: Dry wells range from $150 for a simple plastic chamber to $1,500+ for an engineered multi-chamber system in poor-draining soil.
Equipment
Equipment costs depend entirely on site access:
- Mini excavator: $250 to $400/day rental (or amortized ownership cost). Requires 36-inch minimum access width.
- Compact track loader: $300 to $500/day. Useful for grading and material handling on accessible sites.
- Hand tools only: No equipment cost, but labor hours multiply by 2x to 3x.
- Dewatering pumps: $50 to $100/day if water table is a factor.
Disposal and Restoration
Often overlooked in estimates, disposal and restoration can add 15% to 25% to the total project cost:
- Spoil disposal: If excavated soil can't be spread on site, hauling and dump fees apply. Clay soil is heavy — a 100-foot trench can generate 3 to 5 tons of spoil.
- Surface restoration: Seed and straw, sod, or hardscape repair over trench lines. Sod runs $0.50 to $1.00 per square foot installed. Replacing a concrete walkway section that was cut can cost $500 to $1,000.
- Landscape repair: Replacing plants, rebuilding garden beds, or repairing irrigation lines damaged during construction.
Permits and Engineering
Include all regulatory costs as explicit line items:
- Grading permits: $50 to $500 depending on jurisdiction.
- Engineering or design fees: $500 to $2,000 if a stamped plan is required.
- Utility locates: Usually free (811), but private utility locating services cost $100 to $300.
- Inspection fees: Some jurisdictions require inspection of drainage installations before backfill.
Presenting Site-Based Estimates to Clients
A detailed, site-based estimate is a powerful sales tool — but only if it's presented in a way that builds confidence rather than confusion. Homeowners don't need to understand every technical detail, but they do need to understand why the price is what it is and what they're getting for their money.
Structure the Estimate for Clarity
Organize the estimate into logical sections that tell a story:
Site Conditions Summary: A brief, plain-language description of the key conditions that drive the project design and cost. "Your property has clay soil (NRCS Hydrologic Group D), which drains poorly and requires more extensive excavation. The nearest viable discharge point is the storm drain at the street, 95 feet from the collection area."
Proposed Solution: Describe what you're installing and why. Tie the design back to the site conditions. "We recommend a 6-inch rigid PVC French drain system with washed stone aggregate and filter fabric, discharging to the municipal storm drain via a 4-inch solid PVC outlet pipe."
Itemized Costs: Break down costs into categories (excavation, materials, equipment, restoration, permits) with enough detail to be transparent but not so much that the client is overwhelmed.
Assumptions and Exclusions: Clearly state what the estimate includes and doesn't include. This protects both parties and reduces change-order disputes.
Use Site Data to Justify Your Price
When a homeowner asks why your bid is $8,500 when another contractor quoted $5,000, site data gives you a concrete answer. "The other bid may not account for the clay soil on your property, which doubles excavation time, or the 95-foot pipe run to the storm drain. Our price includes a rigid PVC system rated for clay soil pressure, a grading permit, and full lawn restoration over the trench line."
This conversation is nearly impossible to have with a flat-rate bid. It's natural and persuasive with a site-based estimate. Homeowners consistently choose the contractor who can explain why the project costs what it does, even when that contractor isn't the cheapest option.
Address the Value of Accuracy
Help clients understand that an accurate estimate protects them. A low bid based on assumptions often leads to change orders, cut corners, or systems that fail prematurely. A site-based estimate means the price they agree to is the price they pay, because the unknowns have already been investigated and accounted for.
Common Pricing Mistakes and How to Avoid Them
Even contractors who embrace site-based pricing can fall into traps that erode accuracy and profitability. Here are the most common mistakes and how to avoid them.
Underestimating Soil Difficulty
Contractors who primarily work in one soil type often under-price jobs in unfamiliar soils. A crew that's fast and efficient in loamy soil may quote a clay job using their normal production rates, only to discover that clay takes twice as long to dig, is harder to backfill, and generates heavier spoil. Always verify soil type before pricing and apply appropriate difficulty factors.
Ignoring the Discharge Solution
It's easy to focus on the collection system — the French drain, the catch basins, the channel drain — and treat the discharge as an afterthought. But the discharge solution is often the most expensive and complex part of the project, especially on flat sites or in areas with poor-draining soil. A dry well that works in sandy soil is a $300 addition. A dry well engineered for clay soil can be a $2,000 addition. Price the discharge solution with the same rigor as the collection system.
Failing to Account for Access Constraints
The difference between machine digging and hand digging is the difference between a profitable job and a break-even job. If equipment can't reach the work area, the entire excavation estimate must be recalculated for manual labor rates. Measure gate widths, check for overhead obstructions (low power lines, tree branches), and confirm that the ground can support equipment weight (saturated lawns can't).
Not Including Restoration Costs
Homeowners expect their yard to look presentable when the job is done. If the estimate doesn't include restoration — sod, seed, mulch, hardscape repair — the contractor either absorbs the cost or leaves the client unhappy. Build restoration into every estimate as a standard line item.
Skipping the Permit Research
Discovering mid-project that a grading permit is required — or worse, being shut down by a code enforcement officer — is expensive and embarrassing. Ten minutes of research before the bid can prevent thousands of dollars in delays and penalties.
Leveraging Technology for Better Site-Based Pricing
The tools available for site assessment have improved dramatically in recent years, making it easier and more cost-effective to gather the data needed for accurate project pricing.
Remote Sensing and Elevation Data
High-resolution elevation data, much of it derived from LiDAR (Light Detection and Ranging), is increasingly available for free through the USGS 3DEP program. This data can reveal drainage patterns, low points, and slope characteristics that aren't visible during a site walk. Contractors who learn to interpret elevation data can identify potential problems — and price them — before the first shovel hits the ground.
Topographic intelligence platforms, like those developed by Low Point Labs, take this a step further by automatically analyzing elevation data to identify drainage vulnerabilities, flow paths, and accumulation zones on residential properties. This kind of analysis would traditionally require a professional survey costing $1,000 or more. Modern technology makes it available at a fraction of that cost, giving contractors and homeowners access to the same quality of site data that was previously reserved for large commercial projects.
Soil Data Integration
Digital soil data from the NRCS can be integrated into the estimating process to provide soil-specific cost adjustments automatically. Rather than relying on a hand test alone, contractors can pull the official soil series data for a property and apply pre-calibrated difficulty factors based on documented soil characteristics.
Estimating Software
Modern estimating platforms allow contractors to build templates with variable cost factors that adjust based on site conditions. Instead of a single per-foot rate, the template calculates cost from inputs like soil type, trench depth, pipe diameter, and access method. This makes it possible to produce accurate, site-specific estimates in minutes rather than hours, once the site data has been collected.
Documentation and Photography
Smartphone apps that combine GPS-tagged photos with notes and measurements create a permanent record of the site assessment. This documentation is valuable for building the estimate, presenting to the client, and defending the scope of work if disputes arise. It also builds a library of site condition data that improves estimating accuracy over time.
Pricing for Profit: Margins, Contingency, and Value
Accurate cost estimation is necessary but not sufficient for profitable pricing. The estimate tells you what the job will cost. The price tells you what you'll charge. The difference is your margin, and managing it effectively requires the same site-based discipline as the estimate itself.
Setting Appropriate Margins
Margins should reflect the complexity and risk of the specific job, not a blanket percentage. A straightforward drainage project on a well-graded, sandy-soil site with easy access might warrant a 20% to 25% margin. A complex project with clay soil, access constraints, and an engineered discharge solution might warrant 30% to 40% to account for the higher risk of unforeseen complications.
Building in Contingency
Even the best site assessment can't predict everything. Underground conditions, in particular, can surprise even experienced contractors. A reasonable contingency — typically 5% to 10% of the estimated cost — provides a buffer for minor surprises without requiring a change order. For high-risk sites (suspected rock, unknown buried structures, very high water table), consider a larger contingency or a time-and-materials clause for the excavation phase.
Communicating Value, Not Just Cost
The most successful drainage contractors don't compete on price alone. They compete on expertise, thoroughness, and the quality of their site assessment. A detailed, site-based estimate communicates all three. When a homeowner sees that you've researched their soil type, measured their slopes, identified the optimal discharge point, and accounted for every variable, they understand that they're paying for a solution that's engineered for their specific property — not a generic installation that may or may not work.
This is the ultimate advantage of site-based drainage pricing: it aligns the contractor's interests with the homeowner's interests. The contractor prices the job accurately and protects their margin. The homeowner gets a system designed for their actual conditions, at a price that reflects the real scope of work. And the result is a drainage solution that performs as intended for years to come.
Moving From Guesswork to Intelligence
The drainage industry is at an inflection point. The tools and data needed for truly accurate, site-based pricing are more accessible than ever. Contractors who adopt these methods will win more bids (because their prices are competitive on easy jobs), protect their margins (because their prices are appropriate on hard jobs), and build stronger client relationships (because their estimates are transparent and defensible).
Homeowners, too, benefit from understanding how site conditions drive drainage costs. An informed homeowner can evaluate competing bids more effectively, ask the right questions, and make better decisions about which contractor to hire and which solution to invest in.
At Low Point Labs, we believe that every drainage decision should start with a clear understanding of what's actually happening on the property. Our topographic drainage intelligence provides the site-level data — elevation analysis, flow path mapping, low point identification, and accumulation zone detection — that makes accurate, site-based pricing possible. Whether you're a contractor looking to sharpen your estimates or a homeowner trying to understand why your yard floods, explore our drainage assessment services to see how real site data can transform the way you approach drainage projects.
See Drainage Intelligence in Practice
Talk with our team or request an invitation to the platform.
Frequently Asked Questions
Residential drainage projects typically range from $2,000 to $15,000, but costs vary dramatically based on site conditions. A simple downspout reroute on a well-graded, sandy-soil property might cost $1,500, while a full French drain system in clay soil with a long pipe run and engineered discharge can exceed $12,000. The only way to get an accurate estimate is through a site-specific assessment.
Bid variation usually reflects differences in how thoroughly each contractor assessed the site. A low bid may ignore soil difficulty, underestimate the discharge solution, or omit restoration and permit costs. A higher bid that itemizes costs based on actual site conditions is typically more accurate and less likely to result in change orders or system failures.
A professional drainage estimate should include a site conditions summary, a description of the proposed solution tied to those conditions, itemized costs for excavation, materials, equipment, restoration, and permits, and a clear list of assumptions and exclusions. If a contractor can't explain why they're recommending a specific solution for your property, that's a red flag.
Soil type is the single biggest cost variable in most drainage projects. Clay soils take 2 to 3 times longer to excavate than sandy soils, require more robust pipe (rigid PVC vs. corrugated), need more aggregate, and often require engineered discharge solutions like oversized dry wells. A project in clay soil can cost 50% to 100% more than the same project in sandy loam.
Yes. An independent site assessment that identifies soil type, slope, water table depth, and discharge options gives you the information needed to evaluate competing bids objectively. It also helps you identify contractors who are pricing based on real conditions versus those who are guessing. Services like Low Point Labs provide topographic drainage intelligence that can inform this process.
Most drainage contractors include a 5% to 10% contingency for standard residential projects. For high-risk sites with suspected rock, unknown buried structures, or very high water tables, a 10% to 15% contingency or a time-and-materials clause for the excavation phase is more appropriate. A good contractor will explain their contingency and what it covers.
Related Articles
Building Drainage Estimates Based on Real-World Site Conditions

How to Use Landscaping Design Software to Justify a $15,000 Drainage Bid