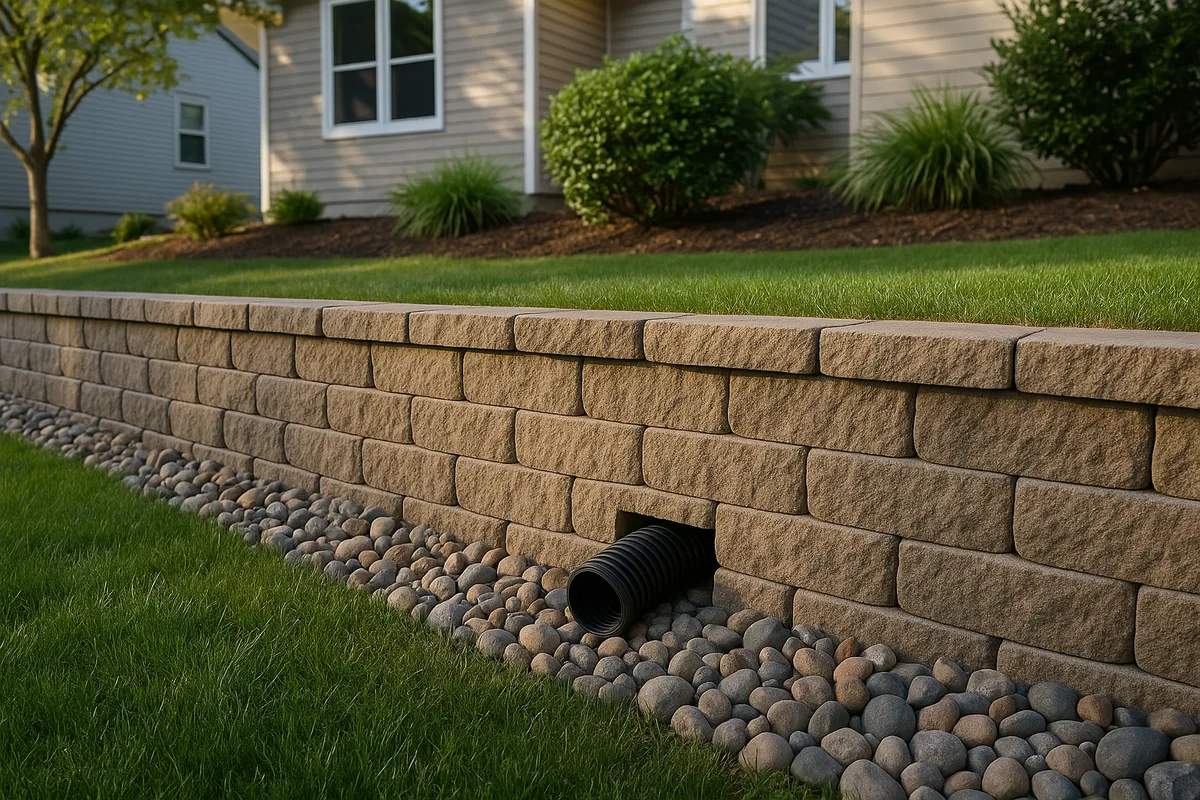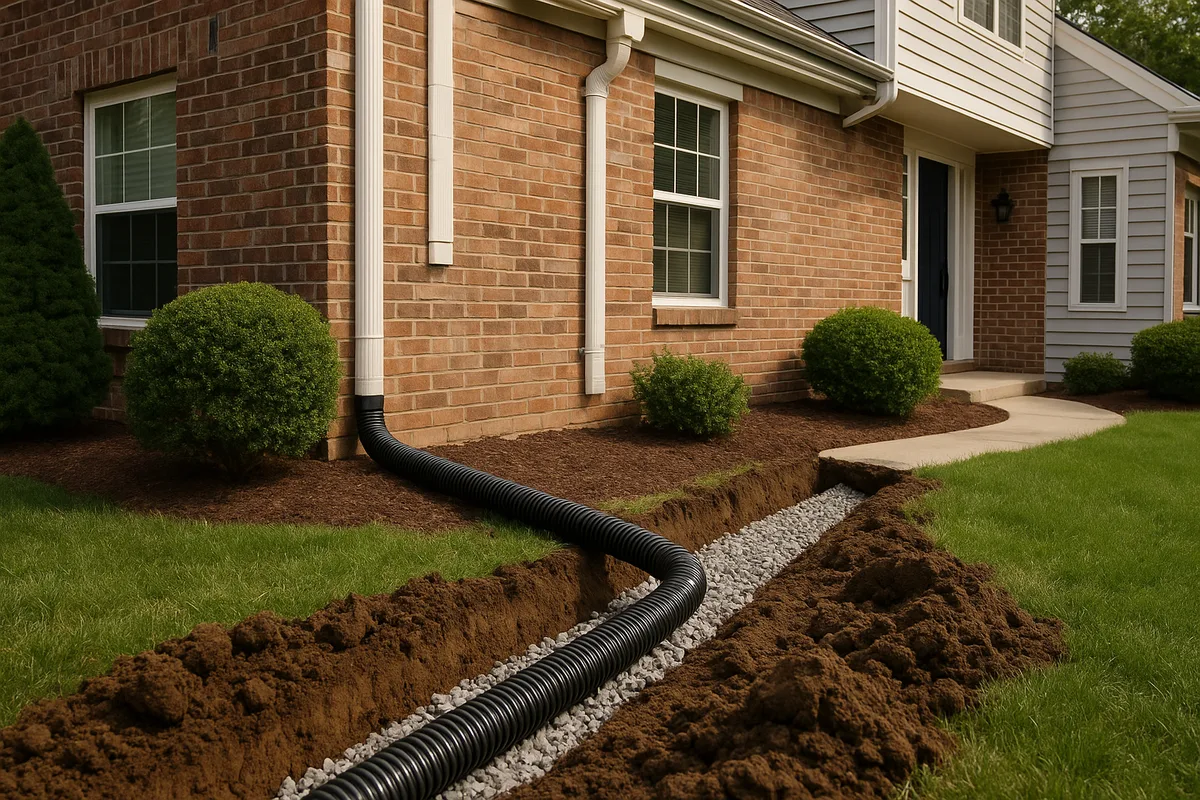
Navigating Permitting for Drainage and Foundation Projects
Every year, thousands of homeowners begin drainage improvements or foundation repair projects without realizing they need drainage permits, foundation permits, or grading permits from their local jurisdiction. The consequences range from stop-work orders and fines to being forced to undo completed work at enormous expense. Understanding the permit process before you break ground isn't just a bureaucratic formality — it's a critical step that protects your investment, your property, and your neighbors.
At Low Point Labs, we regularly encounter situations where well-intentioned homeowners or even experienced contractors redirect stormwater, regrade a yard, or modify a foundation without pulling the proper permits. The result is often a chain reaction of problems: code violations, insurance complications, and downstream drainage issues that affect neighboring properties. This comprehensive guide will walk you through every aspect of permitting for drainage and foundation projects so you can approach your next project with confidence and full legal compliance.
Why Drainage and Foundation Projects Require Permits
Permitting exists for a reason that goes far beyond government red tape. When you alter the grading of your property, install a French drain, extend a downspout system, or underpin a foundation, you're changing how water moves across and beneath your land. Those changes don't stop at your property line. Water that was once absorbed by your yard may now flow onto a neighbor's lot. A foundation repair that changes the load-bearing dynamics of your structure could compromise its long-term safety. Permits ensure that someone with engineering expertise reviews your plans before work begins.
Most municipalities regulate drainage and foundation work under a combination of building codes, grading ordinances, and stormwater management regulations. The International Building Code (IBC) and International Residential Code (IRC) serve as the foundation for most local building codes in the United States, and both contain provisions related to site grading, foundation design, and stormwater conveyance. Your local jurisdiction may adopt these codes wholesale or amend them with additional requirements.
The legal liability dimension is equally important. If you regrade your yard without a permit and the resulting runoff damages a neighbor's foundation, you could face both a code enforcement action and a civil lawsuit. Having a permitted and inspected project demonstrates that you followed established standards and exercised due diligence — a critical defense if disputes arise.
Finally, unpermitted work can haunt you when it's time to sell your home. Home inspectors and savvy buyers look for evidence of unpermitted modifications, and title companies may flag them. Lenders can refuse to finance a purchase if significant unpermitted work is discovered, potentially derailing your sale.
Types of Permits You May Need
The specific drainage permits, foundation permits, and grading permits required for your project depend on the scope of work, your location, and the regulatory framework of your municipality. Here's a breakdown of the most common permit types.
Grading Permits
A grading permit is typically required whenever you move a significant volume of earth on your property. Most jurisdictions set a threshold — commonly 50 to 100 cubic yards of cut or fill — above which a grading permit is mandatory. Some municipalities require grading permits for any earthwork that alters drainage patterns, regardless of volume. Grading permits are almost always required when you're regrading a yard to direct water away from a foundation, creating swales or berms, or leveling a lot for construction.
The grading permit application usually requires a grading plan prepared by a licensed civil engineer or surveyor. This plan shows existing contours, proposed contours, drainage flow arrows, erosion control measures, and the location of any retaining walls or drainage structures. Many jurisdictions also require a soils report (geotechnical investigation) as part of the grading permit application, especially on slopes or in areas with expansive clay soils.
Building Permits for Foundation Work
Foundation repair, modification, or construction almost universally requires a building permit. This includes underpinning, pier installation, foundation wall replacement, slab repair, crawl space encapsulation that involves structural modifications, and new foundation construction. The permit ensures that the structural work meets code requirements for load-bearing capacity, frost depth, reinforcement, and waterproofing.
Foundation permits typically require engineered plans stamped by a licensed structural or geotechnical engineer. The plans must detail the existing foundation condition, the proposed repair method, materials specifications, and any associated drainage improvements. Inspections are required at key stages — typically before concrete is poured or after piers are installed but before backfill.
Stormwater and Drainage Permits
Drainage-specific permits may be required for projects that involve connecting to a municipal storm sewer system, installing subsurface drainage systems (such as French drains or curtain drains), constructing retention or detention basins, or altering the natural flow of stormwater. These permits are often administered by a separate department from building permits — typically a public works, stormwater, or environmental services department.
In many jurisdictions, projects that disturb more than one acre of land require a National Pollutant Discharge Elimination System (NPDES) permit under the Clean Water Act. While most residential drainage projects fall below this threshold, large lot developments or multi-property drainage improvements may trigger NPDES requirements. The EPA's stormwater management program for construction activities provides detailed guidance on federal stormwater permit requirements.
Encroachment and Right-of-Way Permits
If your drainage project involves work within a public right-of-way — for example, connecting a yard drain to a street gutter or installing a culvert under a driveway that crosses a public easement — you'll likely need an encroachment permit from your city or county public works department. These permits govern any construction activity within publicly maintained areas and often come with specific requirements for traffic control, restoration, and liability insurance.
Environmental and Wetland Permits
Properties near wetlands, streams, or other regulated water bodies may require additional environmental permits. The U.S. Army Corps of Engineers administers Section 404 permits under the Clean Water Act for any project that involves the discharge of dredged or fill material into waters of the United States, including wetlands. Even seemingly minor drainage work — like extending a pipe outlet into a seasonal stream — can trigger Section 404 jurisdiction. State and local environmental agencies often have parallel permitting requirements.
Understanding the Permit Process Step by Step
The permit process for drainage and foundation projects follows a general sequence, though specific steps and timelines vary by jurisdiction. Understanding this process upfront allows you to plan realistic project timelines and budgets.
Step 1: Research Local Requirements
Before you design your project or hire a contractor, contact your local building department or visit their website to determine which permits apply to your planned work. Many jurisdictions have handout guides or online checklists for common project types. Ask specifically about:
- Whether your project scope requires a grading permit, building permit, or both
- Whether a separate stormwater or drainage permit is needed
- Whether engineered plans are required and what they must include
- Whether a soils report or geotechnical investigation is needed
- Any setback requirements, easement restrictions, or environmental overlays on your property
- Current processing times and fee schedules
Don't rely solely on your contractor's assessment of permit requirements. While experienced contractor permits knowledge is valuable, the ultimate responsibility for permitted work rests with the property owner.
Step 2: Engage Qualified Professionals
Most drainage and foundation permits require plans prepared by licensed professionals. For grading and drainage projects, this typically means a licensed civil engineer or registered landscape architect. For foundation work, a licensed structural engineer or geotechnical engineer is usually required. Some jurisdictions allow licensed general contractors to prepare plans for minor drainage work, but this varies widely.
When selecting professionals, verify their licenses with your state licensing board and ask for references from similar projects in your jurisdiction. An engineer who regularly works with your local building department will understand the specific requirements and review preferences of the plan checkers, which can significantly reduce review time and revision cycles.
Step 3: Prepare and Submit Your Application
A complete permit application typically includes:
- Completed application forms (often available online)
- Site plan showing property boundaries, existing structures, easements, and setbacks
- Grading plan with existing and proposed contours (for grading permits)
- Drainage plan showing pipe sizes, slopes, invert elevations, and discharge points
- Structural plans and calculations (for foundation permits)
- Soils report or geotechnical investigation (if required)
- Erosion and sediment control plan
- Stormwater management calculations (for larger projects)
- Proof of contractor licensing and insurance
- Applicable fees
Submit your application as early as possible. Many homeowners underestimate review times, which can range from two weeks for simple projects to several months for complex ones that require review by multiple departments.
Step 4: Plan Review and Corrections
Once submitted, your application enters a plan review queue. A plan checker — typically a licensed engineer or experienced building official — reviews your plans for code compliance. It's common to receive a correction letter requesting additional information, design modifications, or clarifications. This is a normal part of the process, not a rejection.
Respond to corrections promptly and thoroughly. Each round of corrections adds time to the process. Having your engineer address all comments in a single resubmittal, rather than piecemeal, keeps the process moving efficiently.
Step 5: Permit Issuance and Construction
Once your plans are approved, the permit is issued. The permit document specifies the approved scope of work, the required inspections, and the permit expiration date (typically 6 to 12 months, with options for extension). Post the permit in a visible location at the job site as required by most jurisdictions.
Construction must follow the approved plans exactly. Any changes — even seemingly minor ones like adjusting a pipe route or changing a drain location — may require a plan revision and re-review. Unauthorized deviations from approved plans can result in failed inspections and required rework.
Step 6: Inspections and Final Approval
Permitted work requires inspections at specific stages. For drainage projects, common inspection points include:
- Pre-construction: Verification of erosion control measures before earthwork begins
- Rough grading: Confirmation that subgrade elevations and slopes match approved plans
- Underground piping: Inspection of pipe installation, bedding, and connections before backfill
- Final grading: Verification that finished grades, slopes, and drainage patterns match approved plans
- Final inspection: Overall project completion, including vegetation establishment and erosion control removal
For foundation work, inspections typically occur before concrete placement, after reinforcement installation, and at final completion. Schedule inspections in advance — most departments require 24 to 48 hours' notice — and ensure the work is ready for inspection when the inspector arrives. Failed inspections due to unready work waste everyone's time and can strain your relationship with the building department.
Common Projects and Their Permit Requirements
To help you assess whether your specific project requires permits, here's a practical breakdown of common drainage and foundation projects and their typical permit requirements. Keep in mind that these are general guidelines — your jurisdiction may have different thresholds.
Projects That Almost Always Require Permits
- Foundation underpinning or pier installation: Structural work that affects the load-bearing capacity of your foundation requires a building permit with engineered plans in virtually every jurisdiction.
- Regrading that changes drainage patterns: If you're moving earth to redirect water flow, especially if it affects neighboring properties, a grading permit is almost certainly required.
- Connecting to a municipal storm sewer: Tapping into a public stormwater system requires both a drainage permit and often an encroachment permit.
- Retaining walls over 4 feet tall: Most jurisdictions require building permits for retaining walls exceeding 4 feet in height (measured from the bottom of the footing to the top of the wall), and some set the threshold at 30 inches.
- New foundation construction: Any new foundation — whether for an addition, accessory dwelling unit, or new structure — requires a building permit.
Projects That May Require Permits
- French drain installation: Requirements vary widely. Some jurisdictions require permits for any subsurface drainage system, while others exempt systems that don't connect to public infrastructure and don't alter surface grading.
- Yard regrading under the volume threshold: If you're moving less than 50 cubic yards of earth (a common threshold), you may be exempt from a grading permit — but only if the work doesn't affect drainage patterns or occur on a slope.
- Sump pump discharge lines: Permits may be required if the discharge connects to a storm sewer or if the discharge point is near a property line or public right-of-way.
- Dry wells and infiltration systems: Some jurisdictions regulate these under stormwater permits, especially in areas with high water tables or contaminated soils.
- Crawl space drainage improvements: Interior drainage work may be exempt from permits in some areas, but if it involves structural modifications or connects to exterior systems, permits are likely required.
Projects That Typically Don't Require Permits
- Extending downspouts with splash blocks: Simple surface-level downspout extensions that don't connect to underground systems are generally exempt.
- Minor landscaping that doesn't alter grading: Planting rain gardens, adding mulch, or installing shallow surface swales (under 12 inches deep) may be exempt in many jurisdictions.
- Gutter installation or replacement: Roof gutter work is typically exempt from permits unless it involves structural modifications to the fascia or roof.
- Surface-level gravel drainage paths: Shallow gravel channels that follow existing grade are usually exempt.
When in doubt, call your local building department. A five-minute phone call can save you thousands of dollars in fines and rework.
Working with Contractors: Permit Responsibilities and Red Flags
The relationship between homeowners, contractors, and contractor permits is one of the most misunderstood aspects of the permit process. Understanding who is responsible for what — and recognizing warning signs — can protect you from costly mistakes.
Who Pulls the Permit?
In most jurisdictions, either the property owner or a licensed contractor can pull a permit. When a contractor pulls the permit, they are listed as the responsible party for the construction work, but the property owner remains ultimately responsible for ensuring the work is permitted. If your contractor pulls a permit, ask for a copy of the issued permit and verify it with your building department.
Some homeowners pull their own permits for work they plan to do themselves (owner-builder permits). This is allowed in most jurisdictions for work on your own primary residence, but it comes with important caveats: you assume full responsibility for code compliance, you may be required to personally supervise all work, and the permit may trigger additional inspections.
Red Flags to Watch For
Be wary of contractors who:
- Tell you permits aren't needed without being able to cite the specific code exemption. A reputable contractor knows the permit requirements in the jurisdictions where they work and can explain exactly why a permit is or isn't required.
- Offer to do the work "without permits to save you money." This is a major red flag. Unpermitted work can result in fines, required demolition, insurance claim denials, and reduced property value. The permit fee — typically a few hundred to a few thousand dollars — is trivial compared to these risks.
- Cannot provide proof of licensing and insurance. Licensed contractors have met minimum competency standards and carry insurance that protects you if something goes wrong. Unlicensed contractors operating without permits expose you to enormous liability.
- Rush you to start work before permits are issued. Starting work before a permit is issued is a code violation in every jurisdiction. Some contractors pressure homeowners to begin work immediately, promising to "pull the permit tomorrow." Don't agree to this.
- Are unfamiliar with the local permit process. If a contractor can't describe the permit process, required inspections, and typical timeline for your jurisdiction, they may not have sufficient experience working there.
Verifying Contractor Credentials
Before hiring a contractor for permitted drainage or foundation work, take these steps:
- Verify their contractor's license with your state licensing board (most have online lookup tools)
- Confirm they carry general liability insurance and workers' compensation insurance
- Ask for references from permitted projects similar to yours
- Check for complaints with your local Better Business Bureau and consumer protection agency
- Verify that any subcontractors they plan to use are also properly licensed
Navigating Special Circumstances and Regulatory Overlays
Some properties face additional permitting requirements beyond standard building and grading permits. Understanding these special circumstances early in your planning process can prevent costly surprises.
Flood Zone Properties
If your property is located in a FEMA-designated Special Flood Hazard Area (SFHA), any construction activity — including drainage improvements and foundation work — is subject to floodplain development regulations. These regulations typically require that:
- The lowest floor of any structure be elevated above the Base Flood Elevation (BFE)
- Foundation designs account for hydrostatic and hydrodynamic flood loads
- Fill material not obstruct flood flow or reduce floodplain storage capacity
- A floodplain development permit be obtained in addition to standard building permits
You can determine your property's flood zone designation using FEMA's National Flood Map Service Center. If your drainage or foundation project changes your structure's relationship to the BFE, you may be able to apply for a Letter of Map Amendment (LOMA) or Letter of Map Revision (LOMR) to reflect the improved conditions — potentially reducing your flood insurance premiums.
Properties with Easements
Drainage easements, utility easements, and conservation easements can restrict what you're allowed to build or modify on portions of your property. A drainage easement, for example, may prohibit you from altering the grade, installing structures, or planting trees within the easement area. Before designing your drainage project, obtain a copy of your property's recorded easements from your county recorder's office and review them with your engineer.
Hillside and Slope Properties
Many jurisdictions have special hillside development ordinances that impose stricter grading and drainage requirements on properties with significant slopes (commonly defined as slopes exceeding 15% to 25%). These ordinances may limit the amount of grading allowed, require enhanced erosion control measures, mandate geotechnical investigations, and restrict the types of drainage systems that can be installed. Hillside projects often face longer permit review times due to the additional engineering scrutiny required.
Historic Districts and HOA Communities
Properties in designated historic districts may face restrictions on visible drainage improvements that alter the character of the property or streetscape. Similarly, homeowners association (HOA) communities often have architectural review requirements that apply in addition to — not instead of — municipal permit requirements. You may need approval from both your HOA architectural review committee and your local building department before beginning work.
Properties Near Wetlands or Water Bodies
As mentioned earlier, properties near wetlands, streams, rivers, or other regulated water bodies may require environmental permits from federal, state, and local agencies. These permits can add significant time and cost to your project. Buffer zone requirements — which prohibit disturbance within a specified distance of the water body (commonly 25 to 100 feet) — may constrain your drainage design options.
Costs, Timelines, and Practical Planning Tips
Understanding the financial and time commitments associated with the permit process allows you to plan realistically and avoid frustration.
Typical Permit Costs
Permit fees vary enormously by jurisdiction and project scope, but here are general ranges for residential drainage and foundation projects:
- Grading permits: $200 to $2,000, often calculated based on the volume of earth moved
- Building permits for foundation work: $500 to $5,000, typically calculated as a percentage of the project's construction value (commonly 1% to 3%)
- Stormwater/drainage permits: $100 to $1,500
- Encroachment permits: $200 to $1,000
- Plan review fees: Often included in the permit fee, but sometimes charged separately (typically 50% to 100% of the permit fee)
- Inspection fees: Usually included in the permit fee
In addition to permit fees, budget for the professional services required to obtain permits:
- Civil engineering plans: $2,000 to $8,000 for residential drainage and grading plans
- Structural engineering plans: $1,500 to $5,000 for foundation repair plans
- Geotechnical investigation: $1,500 to $4,000 for a standard residential soils report
- Survey: $500 to $2,500 for a topographic survey of your property
These professional service costs often surprise homeowners, but they're essential investments. Engineered plans ensure your project is designed correctly, and they're required for permit approval.
Typical Timelines
Realistic timelines for the permit process include:
- Professional plan preparation: 2 to 6 weeks
- Initial plan review: 2 to 8 weeks (varies dramatically by jurisdiction and current workload)
- Correction response and re-review: 1 to 4 weeks per round (plan for at least one round of corrections)
- Permit issuance after approval: 1 to 5 business days
- Total from application to permit in hand: 4 to 16 weeks
These timelines mean you should begin the permit process months before you want construction to start. If your project involves multiple permits from different departments (for example, a grading permit from public works and a building permit from the building department), the reviews may occur sequentially rather than concurrently, further extending the timeline.
Practical Tips for a Smooth Permit Process
- Submit complete applications. Incomplete applications are the single biggest cause of permit delays. Use the jurisdiction's checklist and verify that every required document is included before submitting.
- Attend pre-application meetings. Many building departments offer pre-application consultations where you can discuss your project with a plan checker before formal submittal. These meetings are invaluable for identifying potential issues early.
- Maintain clear communication. Respond to plan check comments promptly and completely. If you don't understand a comment, call the plan checker for clarification rather than guessing.
- Keep copies of everything. Maintain organized copies of your application, approved plans, permit documents, inspection records, and all correspondence with the building department. You'll need these records when you sell your home.
- Don't let your permit expire. Most permits expire if work doesn't begin within a specified period (commonly 180 days) or if work is suspended for an extended period. Renewing an expired permit can be costly and time-consuming.
The Consequences of Skipping Permits
The temptation to skip the permit process is understandable — it costs money, takes time, and adds complexity to your project. But the consequences of unpermitted work are severe and far-reaching.
Immediate Consequences
- Stop-work orders: If a building inspector discovers unpermitted work in progress, they can issue a stop-work order that halts all construction activity until permits are obtained. Violating a stop-work order can result in criminal charges.
- Fines and penalties: Most jurisdictions impose fines for unpermitted work, often calculated as a multiple of the permit fee (commonly double or triple). Some jurisdictions impose daily fines for ongoing violations.
- Required removal or modification: If unpermitted work doesn't meet code requirements, you may be required to remove it entirely or modify it to achieve compliance — at your expense.
Long-Term Consequences
- Insurance complications: If unpermitted drainage or foundation work fails and causes damage, your homeowner's insurance company may deny the claim on the grounds that the work was performed without required permits and inspections.
- Sale complications: Unpermitted work must typically be disclosed when selling your home. Buyers may demand a price reduction, require you to obtain retroactive permits (which may require opening walls or excavating to allow inspection), or walk away from the transaction entirely.
- Neighbor disputes: Unpermitted drainage work that redirects water onto a neighbor's property can result in civil litigation. Without a permit demonstrating that your work was reviewed and approved by the jurisdiction, your legal position is significantly weakened.
- Title issues: In some cases, code violations associated with unpermitted work can be recorded against your property title, creating clouds on title that complicate future transactions.
The bottom line is clear: the cost and time required to obtain proper permits is a fraction of the potential cost of dealing with the consequences of unpermitted work.
How Low Point Labs Supports Your Permitted Drainage Project
At Low Point Labs, we understand that the permit process for drainage and foundation projects can feel overwhelming. That's why our topographic drainage intelligence services are designed to give you — and your engineer — the precise elevation data and drainage analysis needed to support permit applications.
Our detailed drainage assessments identify low points, flow paths, ponding areas, and slope deficiencies across your property. This information forms the foundation of the grading and drainage plans that your engineer prepares for permit submittal. By starting with accurate, high-resolution topographic data, you reduce the risk of plan check corrections related to drainage design, which means faster permit approval and fewer delays.
Whether you're planning a foundation repair, a yard regrading project, a French drain installation, or a comprehensive stormwater management system, understanding your property's drainage characteristics is the essential first step. Explore Low Point Labs' drainage assessment services to get the topographic intelligence you need to navigate the permit process with confidence and build your project on a foundation of accurate data.
See Drainage Intelligence in Practice
Talk with our team or request an invitation to the platform.
Frequently Asked Questions
It depends on your local jurisdiction. Some municipalities require permits for any subsurface drainage system, while others exempt French drains that don't connect to public storm sewers and don't significantly alter surface grading. Contact your local building department to confirm requirements for your specific project.
Grading permit fees typically range from $200 to $2,000 for residential projects, depending on the volume of earth being moved and your jurisdiction's fee schedule. Additional costs for required engineering plans, soils reports, and surveys can add $2,000 to $10,000 or more to the total permitting cost.
Most jurisdictions allow homeowners to perform work on their own primary residence under an owner-builder permit. However, you assume full responsibility for code compliance, and the work must still meet all permit and inspection requirements. Complex drainage and foundation work typically benefits from professional expertise.
Consequences can include stop-work orders, fines (often double or triple the original permit fee), and being required to remove or modify the work at your expense. Long-term consequences include insurance claim denials, complications when selling your home, and potential civil liability if the work damages neighboring properties.
The total timeline from application submittal to permit issuance typically ranges from 4 to 16 weeks, depending on your jurisdiction's workload and the complexity of your project. Plan preparation by an engineer adds another 2 to 6 weeks before you can even submit. Starting the process early is essential.
Either the property owner or a licensed contractor can pull permits in most jurisdictions. When a contractor pulls the permit, they're the responsible party for the construction work, but the property owner remains ultimately responsible for ensuring the work is properly permitted. Always verify that your contractor has actually obtained the permit before work begins.
Related Articles
Soggy Lawn That Never Dries: 9 Common Causes and How to Fix Them
Hillside and Slope Drainage: Controlling Erosion and Runoff